Recent Roofing Projects
Explore completed roofing work by Revive Roofing & Building Solutions across Worcestershire, Warwickshire and selected areas of the West Midlands. Our project case studies show the roofing problems we identified, the work completed and the finished results.
Each project page explains the customer's roofing problem, our inspection findings, the recommended solution, the work completed and the materials used, with genuine before, during and after photographs.
Heritage Roof Restoration · Barnt Green
Heritage Roof Restoration — Barnt Green
A comprehensive conservation roofing project at a 16th Century listed timber-framed property in Barnt Green, Worcestershire. Working with handmade clay tiles, reclaimed ridge tiles and lime mortar, our team delivered sympathetic repairs that preserved the building's historic character.
View ProjectConservatory Roof Conversion · Redditch
Conservatory Warm Roof Conversions
Two tired conservatories in Redditch — one with a perished Decca sheet roof, the other an old lean-to — transformed into comfortable all-year-round living spaces with fully insulated warm roofs, finished in synthetic slate with genuine Velux roof windows.
View Project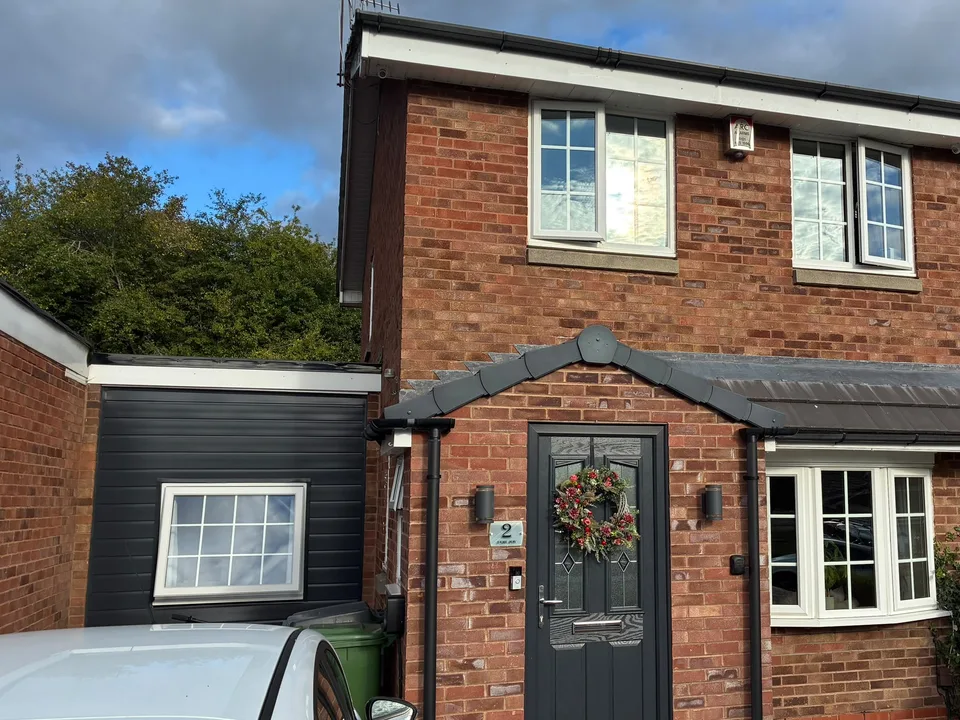
Room Conversion & EPDM Roofing · Redditch
Storage Room Conversion & EPDM Warm Roof
We converted an underused side storage room in Redditch into an additional bedroom and a dedicated utility room, installing a new Firestone EPDM warm rubber roofing system and working alongside Building Control to meet applicable building regulations.
View Project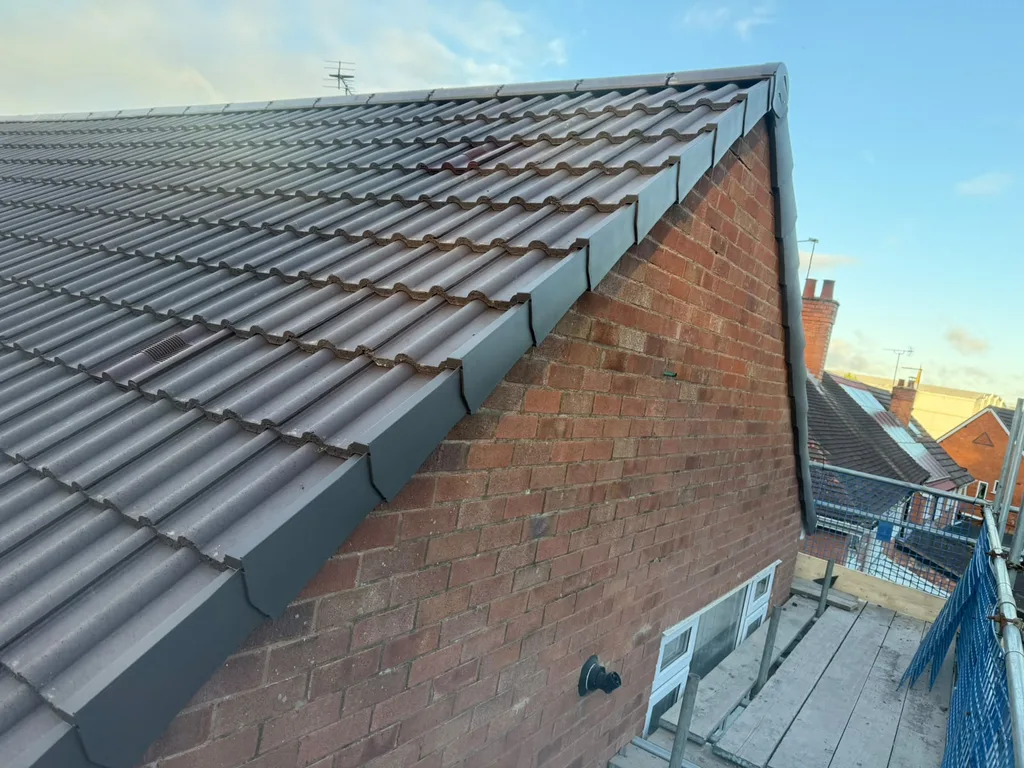
Roof Replacement · Bromsgrove
New Pantile Roof Installation in Bromsgrove
A new pantile roof for a Bromsgrove home, with dry verge cappings, a dry ridge system and roof-space ventilation planned into the installation from the outset.
View Project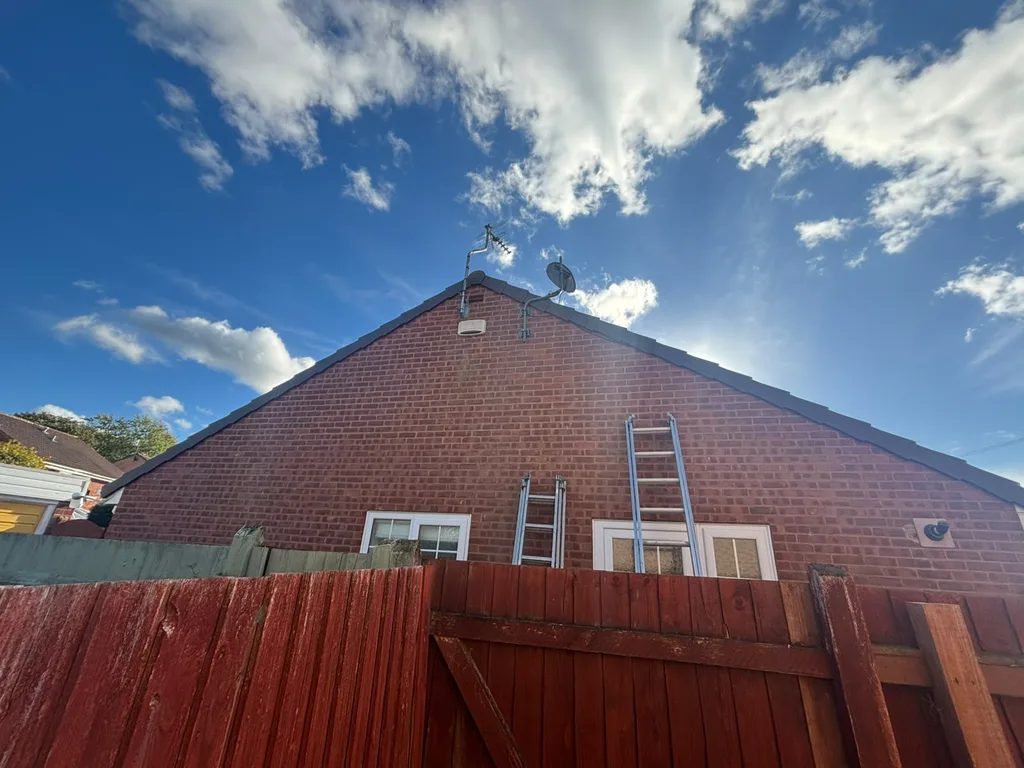
Roof Repairs & Maintenance · Alvechurch
Dry Verge and Mechanical Ridge Upgrade in Alvechurch
A targeted upgrade for an Alvechurch home: replacing crumbling mortar at the gable verge and main roof ridge with dry verge cappings and a mechanically fixed dry ridge system, without a full strip and recover.
View Project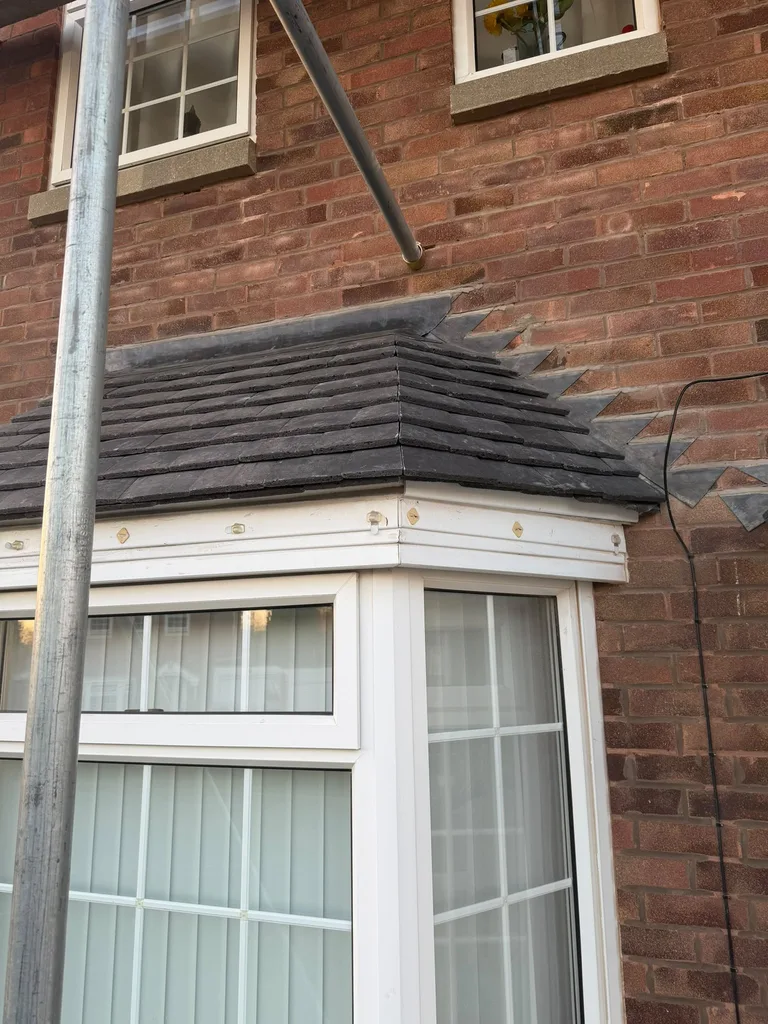
Roof Replacement · Rubery
Plain Tiled Porch and Bay Window Roofs with New Lead Flashings in Rubery
A porch and bay window transformation in Rubery, using concrete plain tiles, mitred bay hips with lead soakers, new lead flashings and a traditional dark mortar verge. The new low-level roofs complement the main roof we also installed.
View Project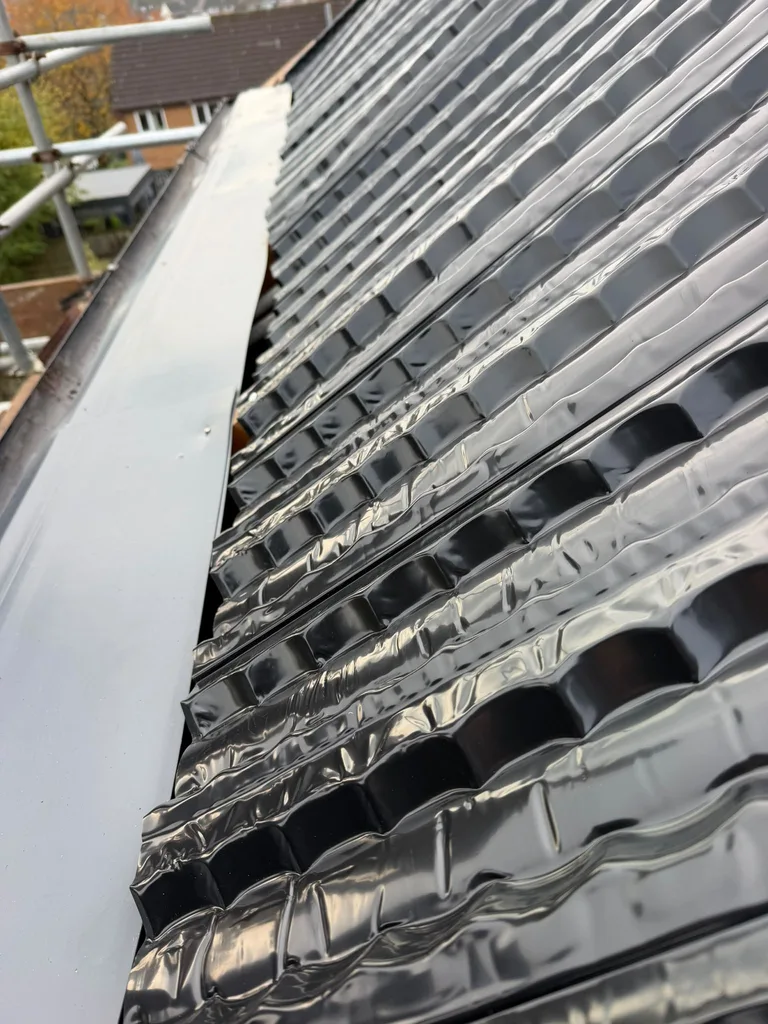
Roof Repairs & Maintenance · Shirley
Lower Roof Felt Replacement and Ventilation Improvements in Shirley
A targeted repair to the lower section of a tiled roof in Shirley: replacing deteriorated eaves felt and improving ventilation with eaves protection trays, continuous over-fascia vents and rafter ventilation trays, rather than replacing the whole roof.
View Project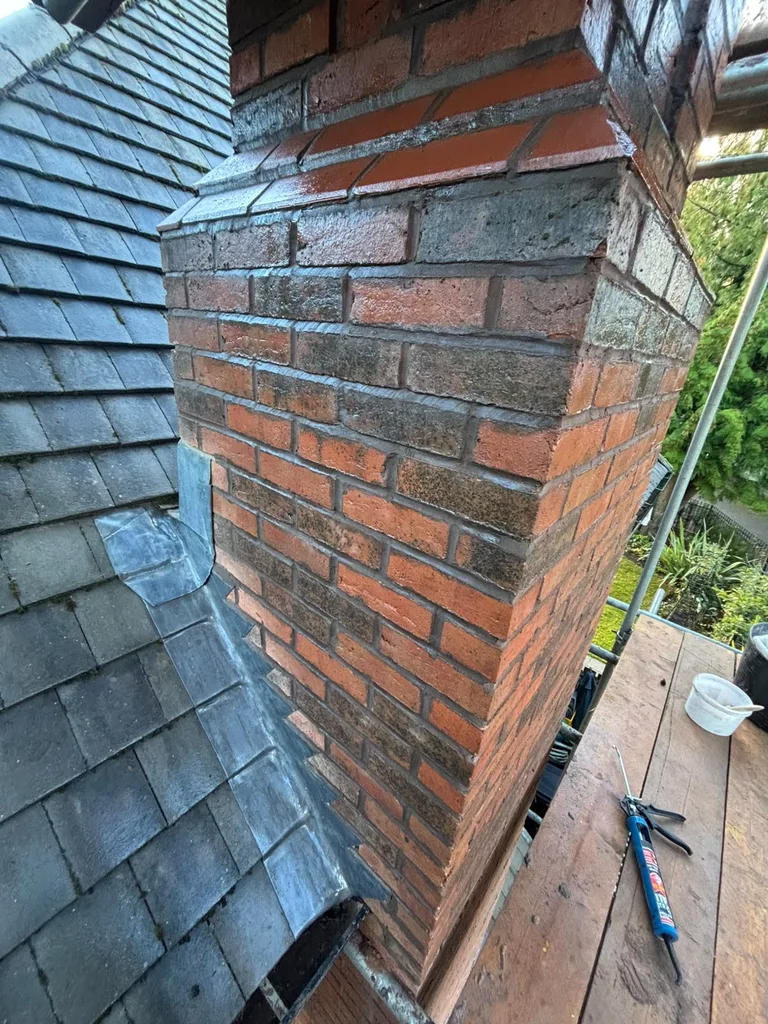
Chimney Repairs · Dorridge
Chimney Repointing, New Lead Flashings and Stack Repairs in Dorridge
A chimney repair project in Dorridge combining grinding out and repointing the mortar joints, new lead flashings, a new chimney pot and renewed flaunching, with two coats of Weathershield treatment to help protect the brickwork.
View Project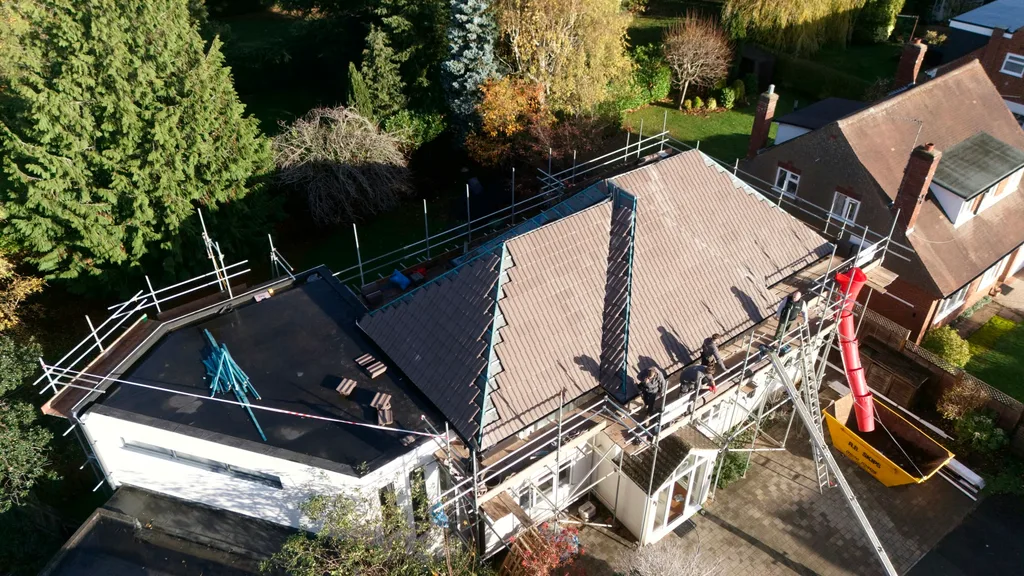
Roof Replacement · Leamington Spa
New Pantile Roof and EPDM Extension Roof in Leamington Spa
A roofing transformation for a large detached home in Leamington Spa, combining a new concrete pantile main roof with a new EPDM rubber flat roof on the adjoining side extension. The customer was amazed by the transformation, which was later complemented by a solar panel installation.
View Project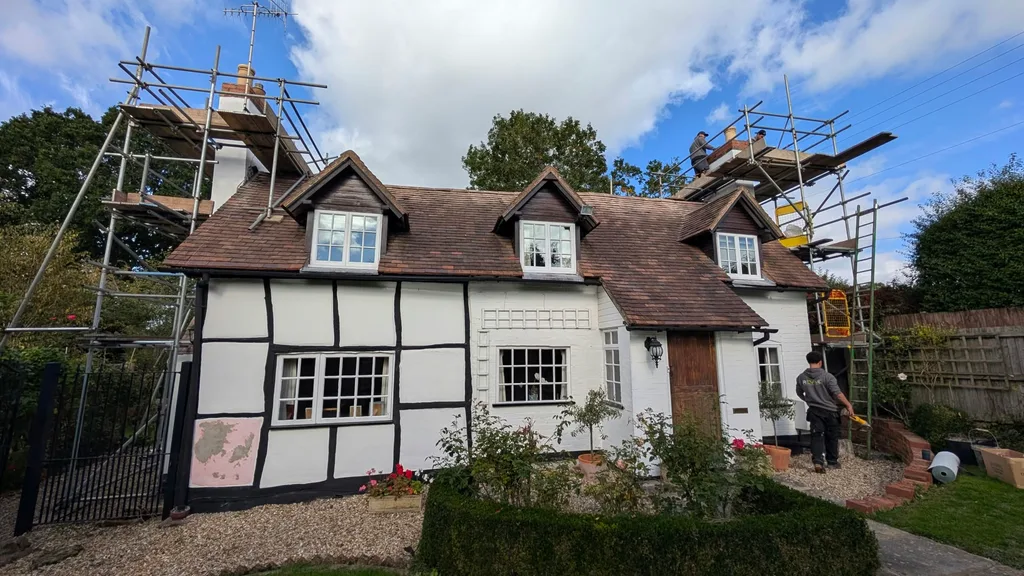
Chimney Repairs · Studley
Chimney Rendering and Roof Refurbishment at a Studley Cottage
Retaining and refurbishing two chimney stacks at an older cottage in Studley, alongside ridge tile re-bedding, repointing and remedial tile repairs before winter. Practical advice helped the homeowner choose repair rather than removing a stack.
View ProjectFeatured Completed Project · Redditch
Redditch Storage Room Conversion and Firestone EPDM Warm Roof Installation
We converted an underused side storage room in Redditch into an additional bedroom and a dedicated utility room, installing a new Firestone EPDM warm rubber roofing system and working alongside Building Control to meet applicable building regulations.
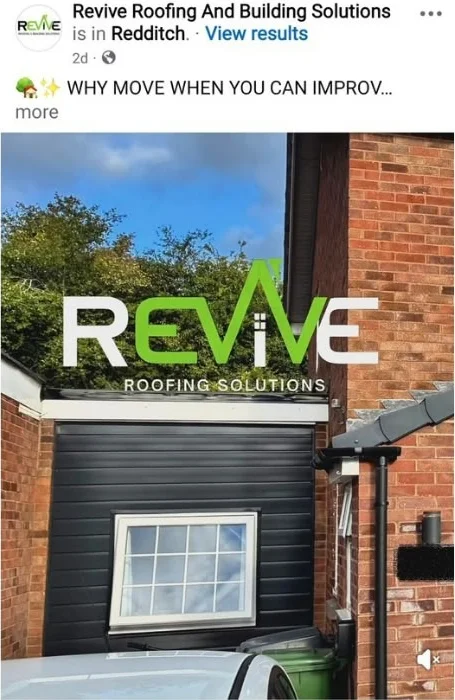
Why Move When You Can Improve?
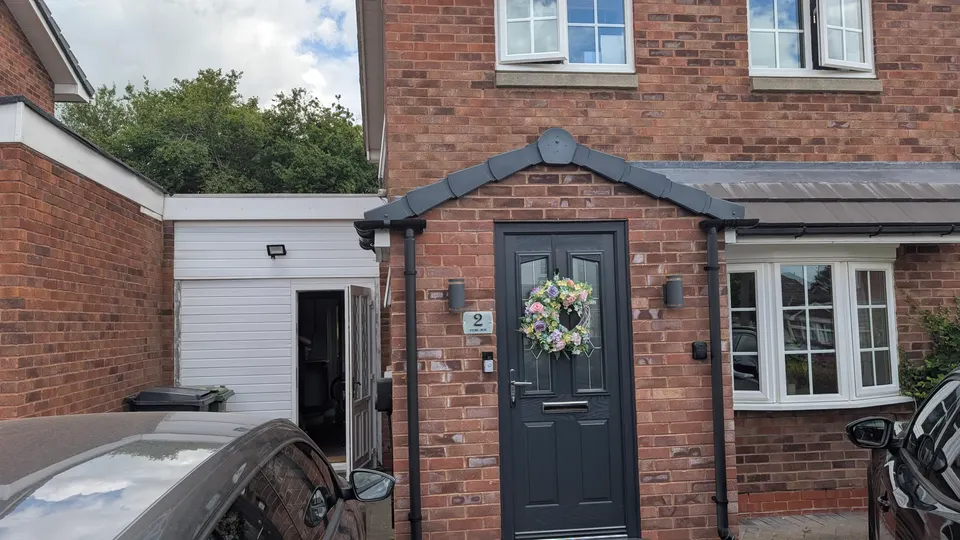
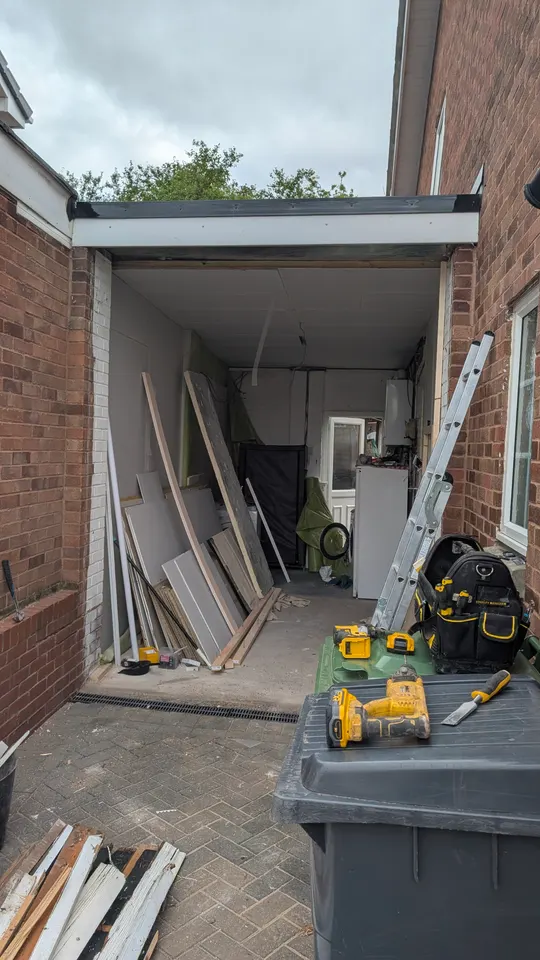
This Redditch family needed more usable space, without moving home. Their underused side storage room offered an opportunity to create an additional bedroom and a dedicated utility room. Careful planning made use of the existing space so the children could each have a bedroom.
From Storage Space to Two Useful Rooms
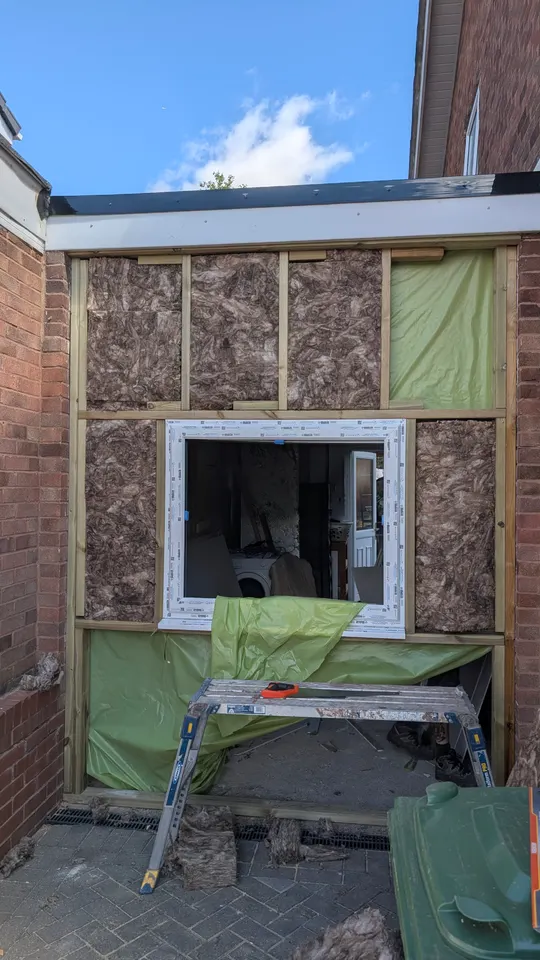
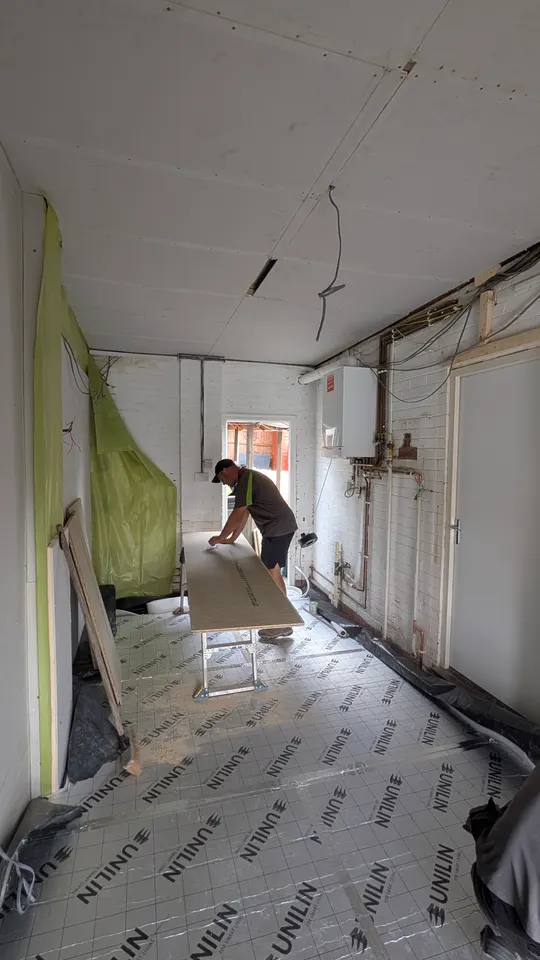
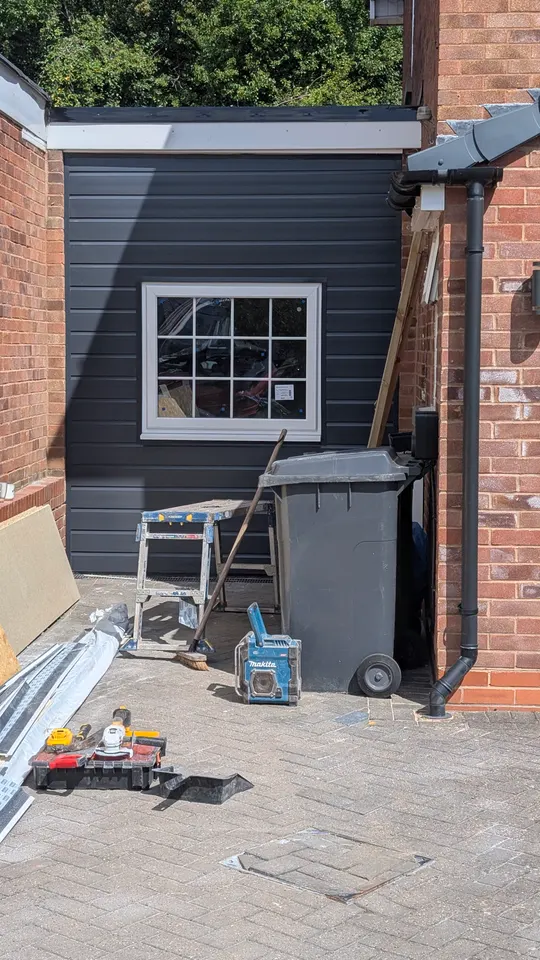
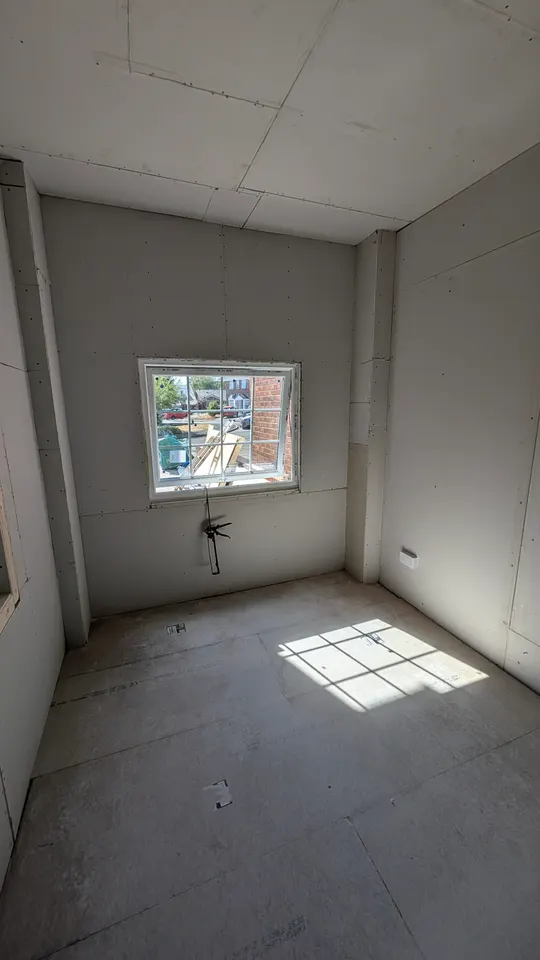
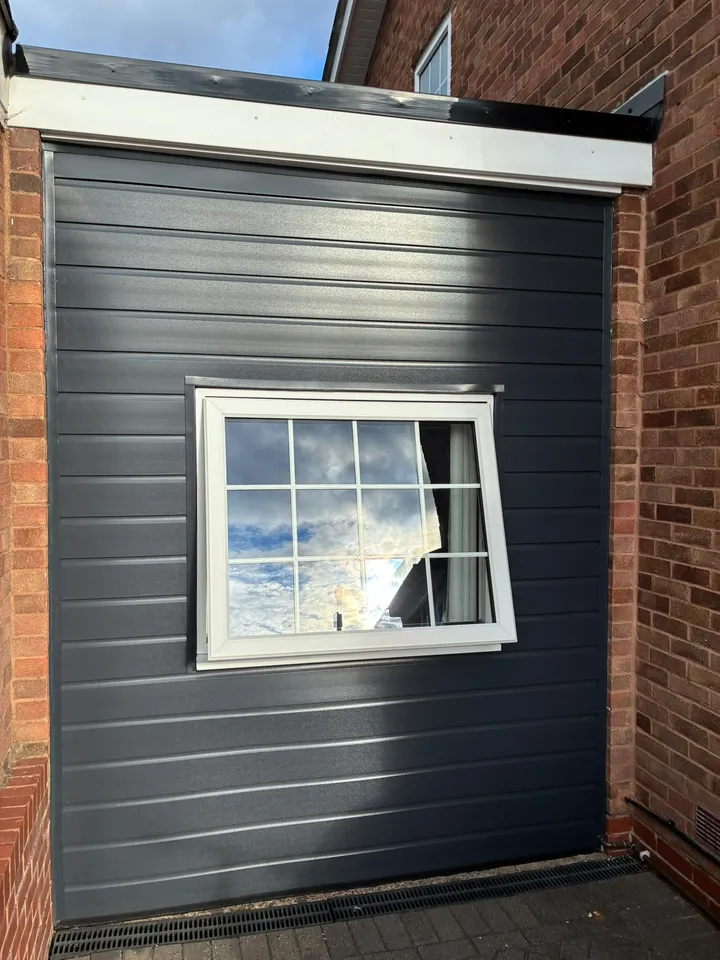
Revive Roofing and Building Solutions converted the existing storage space into a bedroom and utility room and installed a new Firestone EPDM warm rubber roofing system. The photographs show the work progressing from the original room through wall framing and internal lining to plastering, exterior cladding and the new window. The finished-bedroom video shows how the space is now used.
Working Alongside Building Control
We worked alongside Building Control to meet the applicable building regulations for the conversion. The project combined the change of use of the existing space with the new roof and internal works, rather than treating it simply as a roof replacement.
Flat Roofing Installation
The new warm roof used Firestone EPDM rubber roofing. Revive exclusively installs EPDM rubber roofing for flat-roof installations.
The Result for the Family
The transformation gave the family a bedroom for each child and a dedicated utility room. The homeowner was delighted with the completed work.
Step Inside the Finished Bedroom
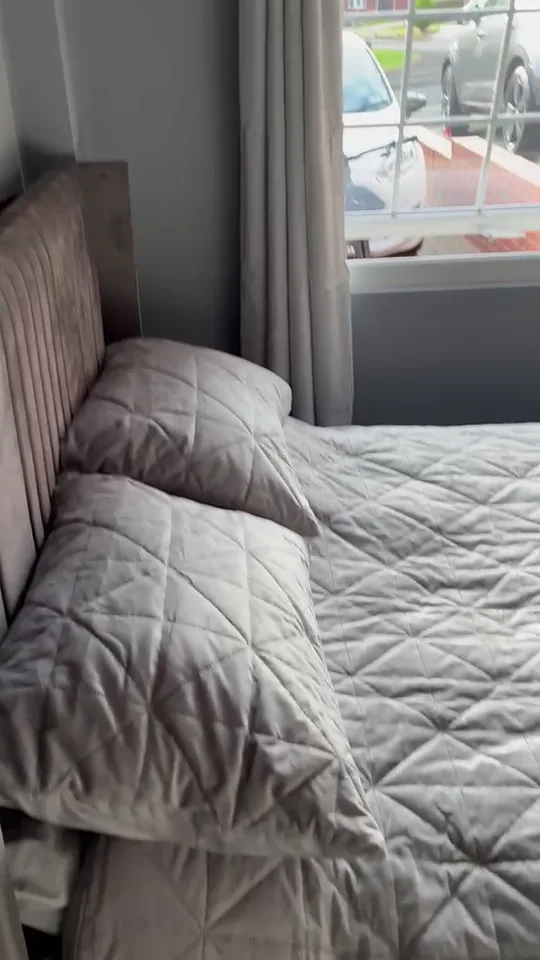
A 14-second walkthrough of the finished bedroom, showing the decorated walls, fitted carpet, window and bed.
5/5 · Google review
In Our Customer’s Words
“Very professional and excellent communication throughout, completed garage conversion to bedroom and utility, including a new rubber roof. Polite and respectful team nothing was too much trouble. Completed ahead of time scale 👍”
The customer describes the space as a garage in her review; this is the same side storage-room conversion featured here.
Project photographs
Featured Completed Project · Bromsgrove
New Pantile Roof Installation in Bromsgrove
A new pantile roof for a Bromsgrove home, with dry verge cappings, a dry ridge system and roof-space ventilation planned into the installation from the outset.
Off with the Old, On with the New
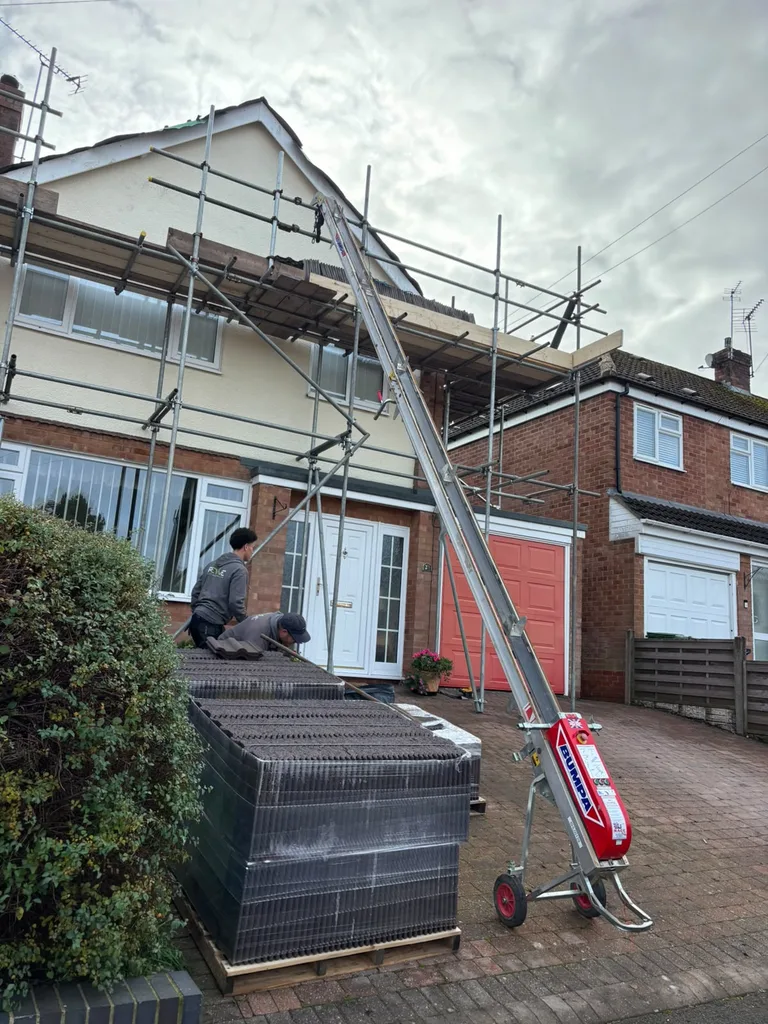
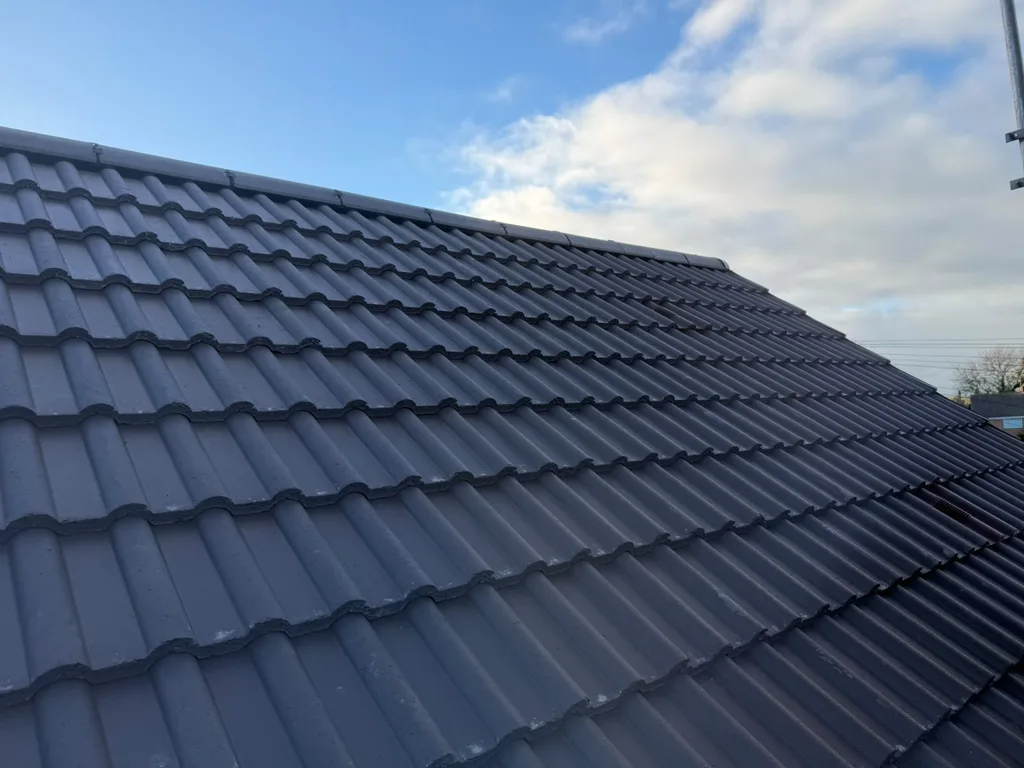
Revive Roofing removed the old roof covering and installed a new pantile roof. The work combined a renewed roof covering with attention to the less visible details beneath it: eaves protection, breathable underlay and a clear ventilation path within the roof space.
Ventilation Is Part of the Installation
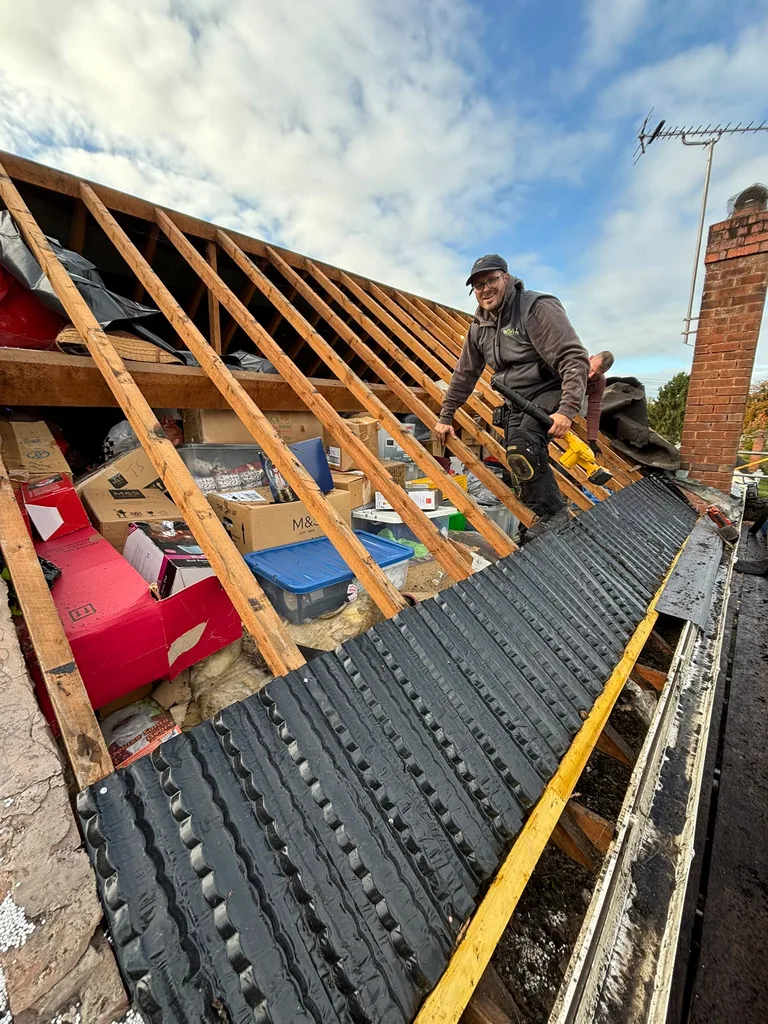
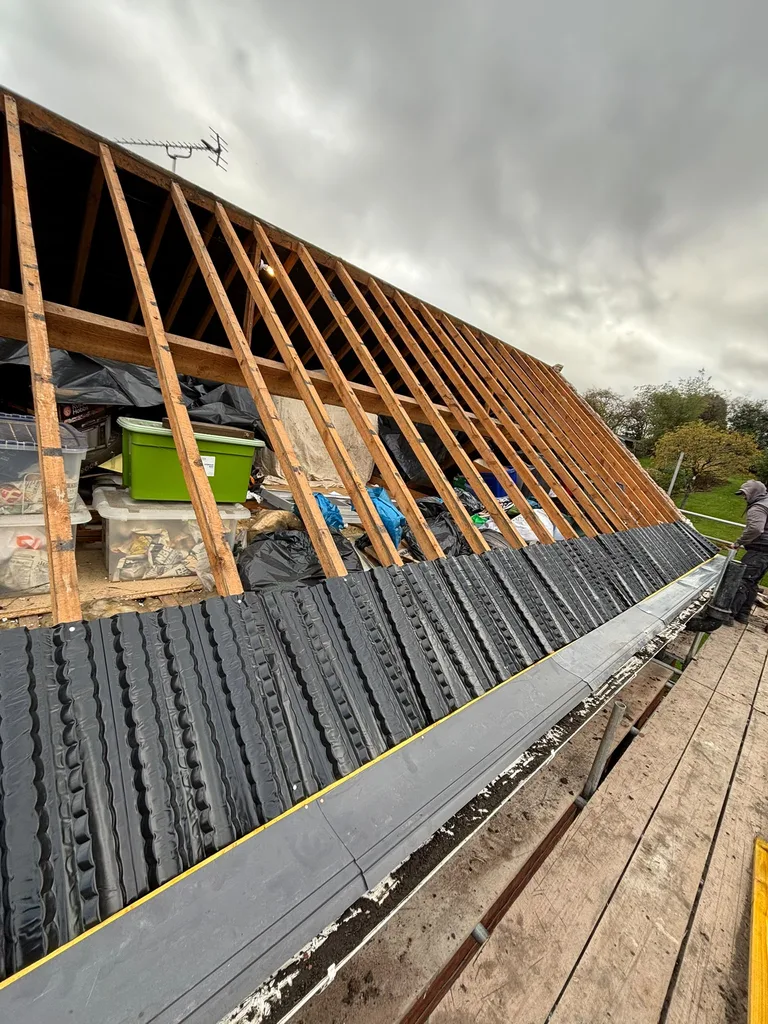
We fitted eaves protection trays, over-fascia vents and continuous rafter roll-out trays, together with high-grade breathable roofing underlay. The over-fascia vents provide airflow at the eaves, while the rafter trays help maintain a ventilation path above the insulation. Breathable underlay forms part of the roof build-up; it is not treated as a substitute for adequate roof-space ventilation. For this installation, ventilation was planned as part of the work, not added as an afterthought.
Pantiles, Dry Verge and Dry Ridge
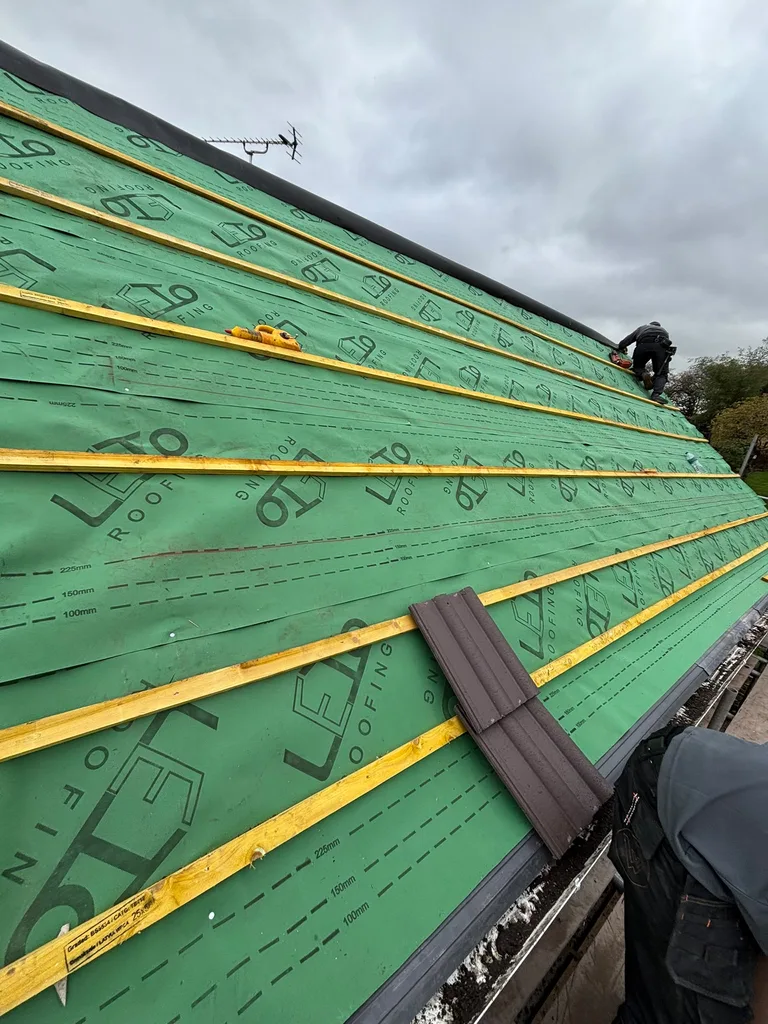
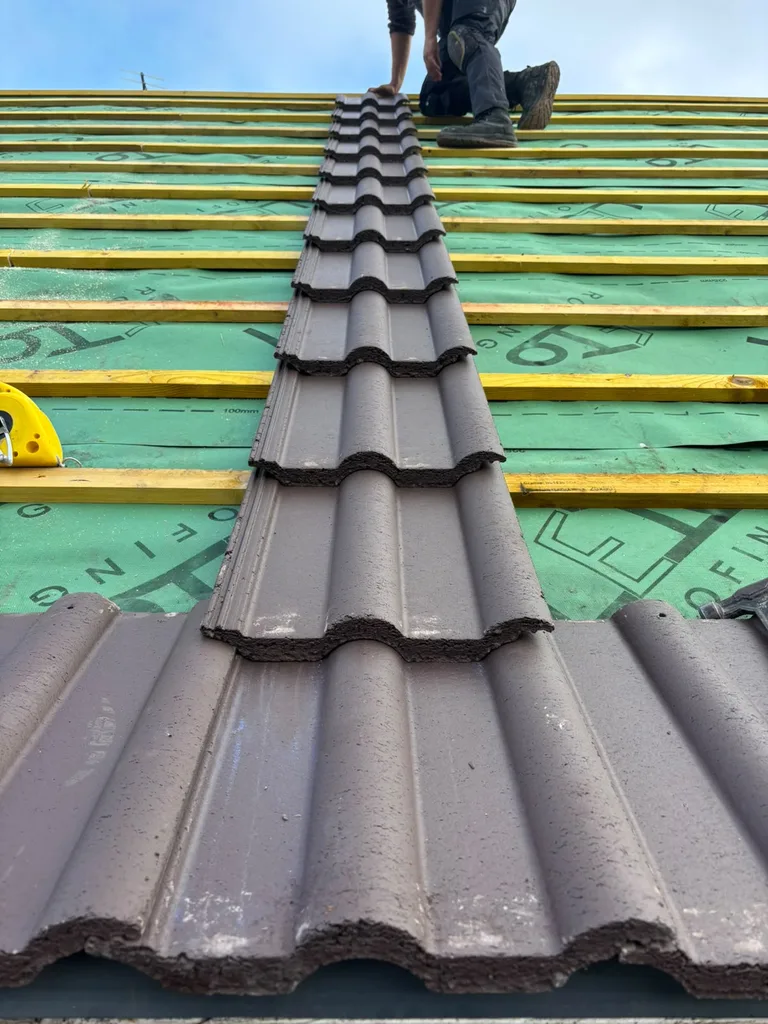
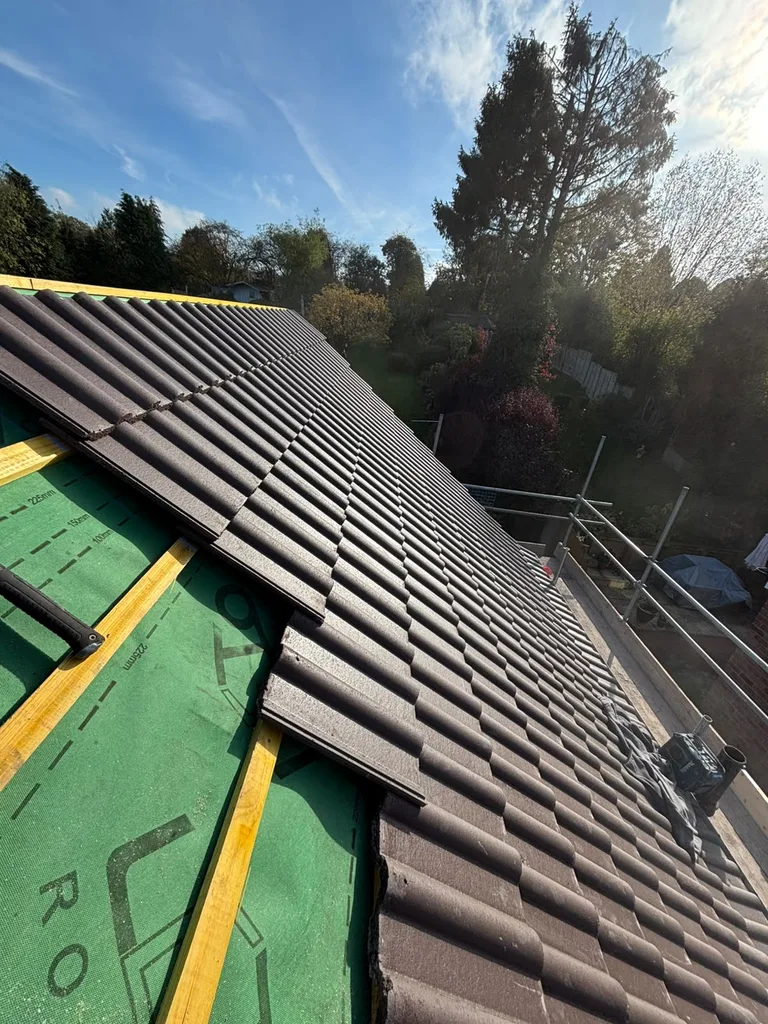
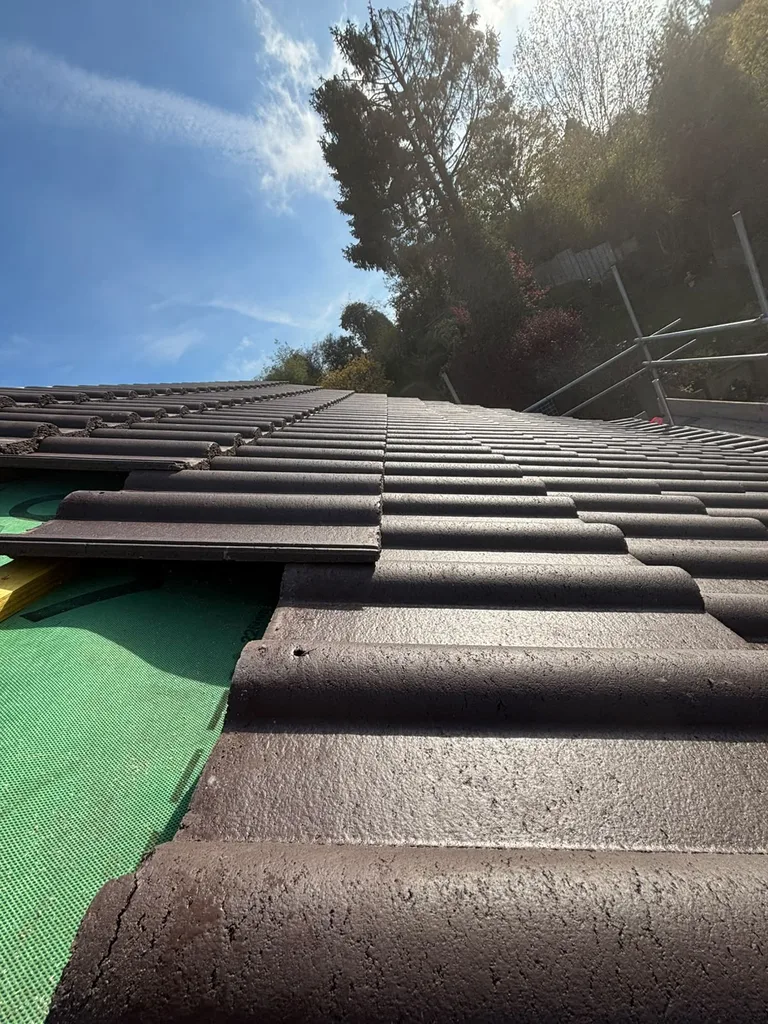
The new pantiles were laid over the prepared underlay and battens. Dry verge cappings finish the roof edges, and a dry ridge system completes the ridge. Together, these details form part of a carefully considered roof installation, rather than simply replacing the visible tiles.
Care and Attention During the Work
Our trained and qualified roofing team carried out the installation with attention to detail at each stage. Health and safety requirements were a priority throughout the work. The supplied photographs document the stripping, eaves preparation, underlay, battens and tile-laying stages.
The Customer’s Response
The customer was delighted with the new roof and impressed by the manner in which it was installed.
Installation and finished-roof photographs
Helpful guides for homeowners
- Understanding Roof Ventilation
Why airflow matters alongside insulation and breathable underlay.
- The Complete Guide to New Tiled and Slate Roofs
Learn more about planning a new tiled roof.
- What to Expect During a Roof Installation
A useful guide for homeowners preparing for roofing work.
Featured Completed Project · Alvechurch
Dry Verge and Mechanical Ridge Upgrade in Alvechurch
A targeted upgrade for an Alvechurch home: replacing crumbling mortar at the gable verge and main roof ridge with dry verge cappings and a mechanically fixed dry ridge system, without a full strip and recover.
A Smaller Job That Made a Difference
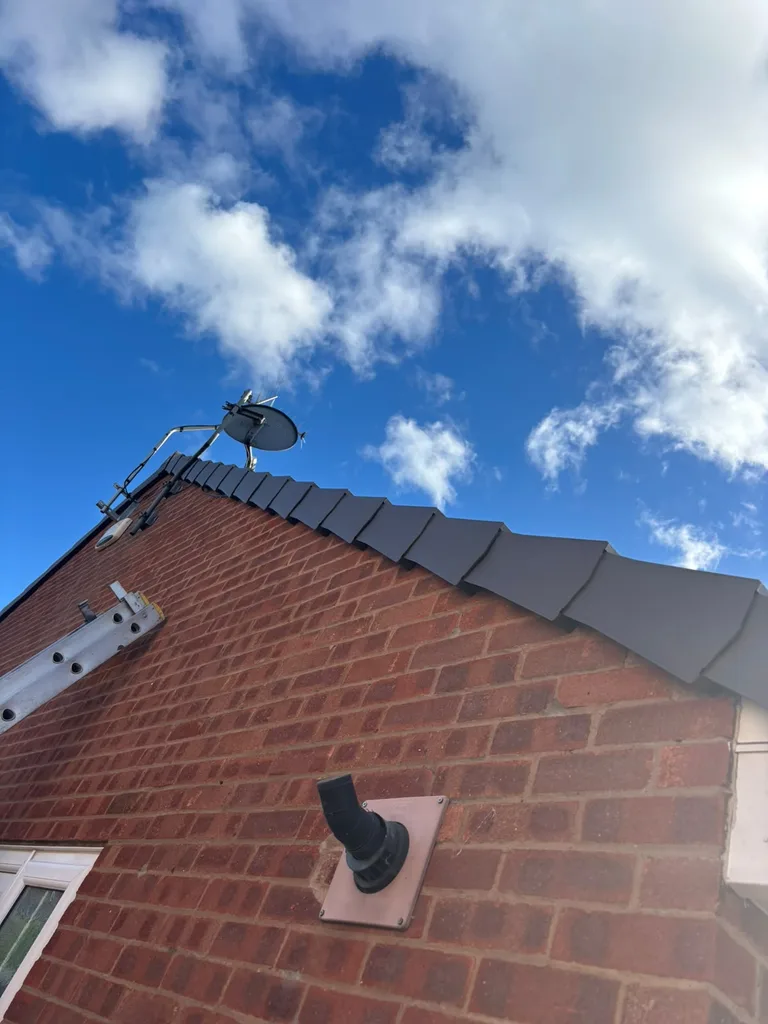
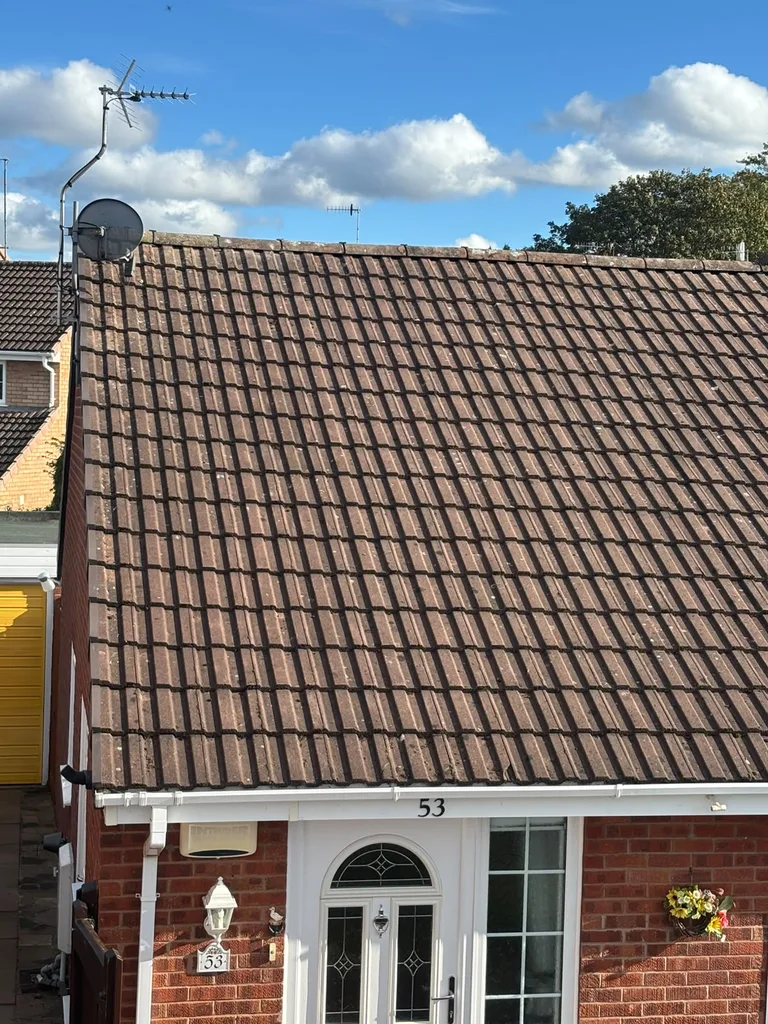
George and his wife wanted the crumbling mortar at their gable-end verge and along the main roof ridge dealt with before winter. This was a focused repair and improvement project, not a full roof replacement. We installed upgraded verge and ridge systems at an affordable price, concentrating on the areas they had asked us to address.
Preparing the Ridge
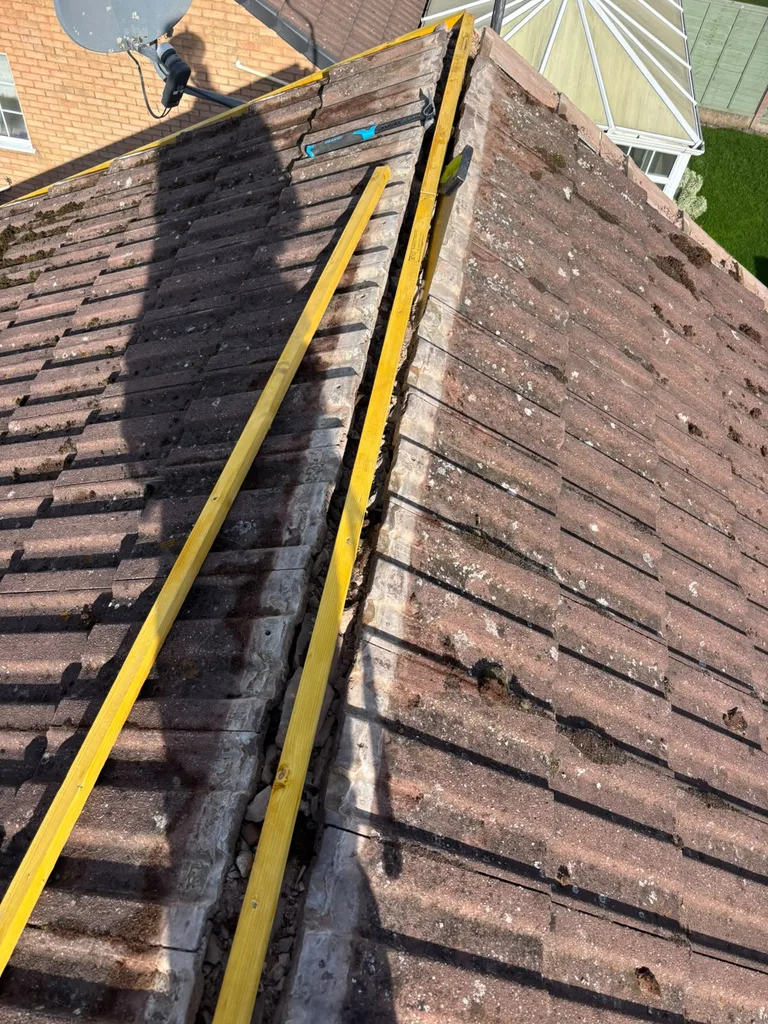
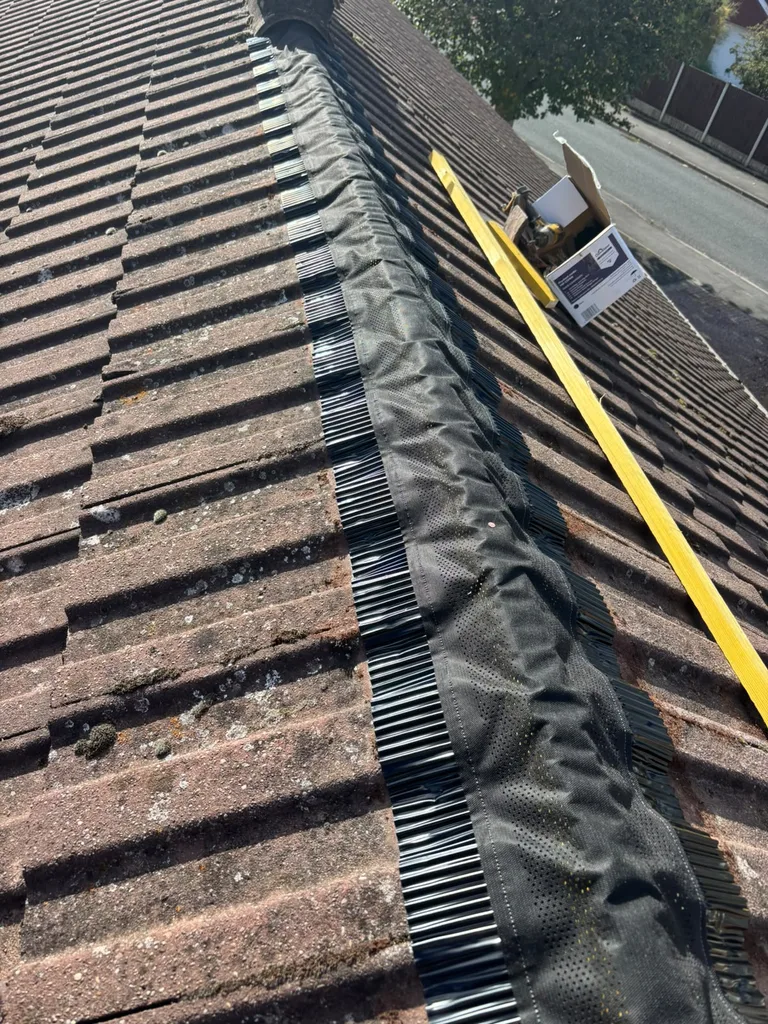
The ridge tiles were lifted and the old mortar removed from the working area. The installation photographs show the ridge opened up, the timber support prepared and the ridge roll laid before the ridge tiles were secured. The existing roof covering remained in place around the work.
Dry Verge Cappings at the Gable
We fitted dry verge cappings along the gable edges in place of the deteriorating mortar finish. The completed photographs show the individual cappings following the tile courses and giving the roof edges a neat, consistent finish.
A Mechanically Fixed Dry Ridge
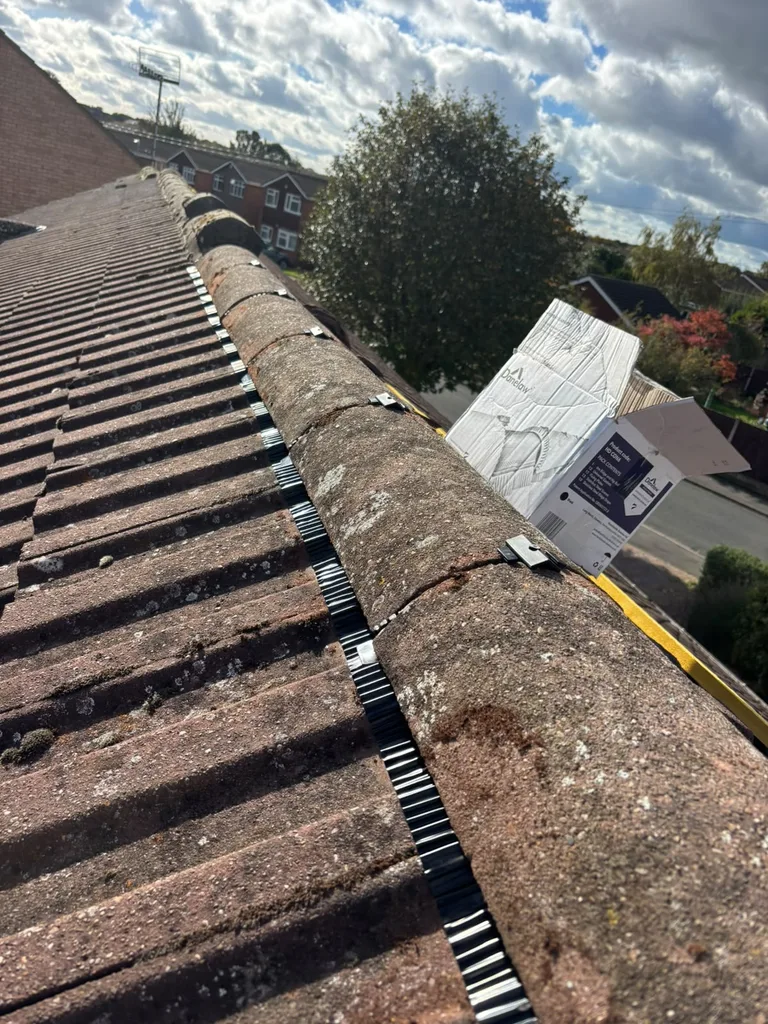
The main roof ridge was upgraded to a dry mechanical system, with ridge roll and mechanical fixings rather than relying on a fresh mortar bed. The close-up photographs show the ridge tiles secured over the new ridge roll. The work was limited to the agreed verge and ridge improvements, rather than replacing the whole roof.
Ready Before Winter
George and his wife were both happy with the completed work and relieved to have it finished before winter set in. Repairs, maintenance and targeted improvements like these are part of the work we carry out for customers every day. Not every roofing enquiry needs to lead to a large strip-and-recover project.
Installation and finished-roof photographs
Helpful guides for homeowners
- Roof Maintenance vs Roof Replacement
Understand the difference between targeted maintenance and replacing an entire roof.
- How to Spot Hidden Roof Damage
Learn which signs may warrant a professional roof inspection.
- What’s Included in a Roofing Quote?
Check the scope of work and materials when comparing repair quotations.
Featured Completed Project · Rubery
Plain Tiled Porch and Bay Window Roofs with New Lead Flashings in Rubery
A porch and bay window transformation in Rubery, using concrete plain tiles, mitred bay hips with lead soakers, new lead flashings and a traditional dark mortar verge. The new low-level roofs complement the main roof we also installed.
Rubery porch and bay roofing video
A Better Finish for Two Small Roofs
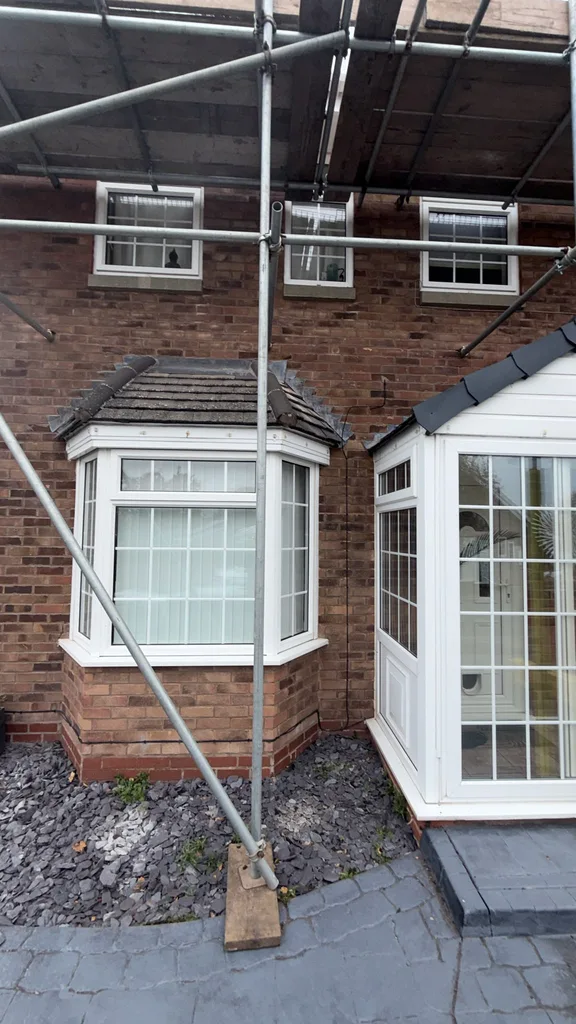
The existing porch and bay roof coverings looked out of proportion with these small roof areas. The bulky hip and ridge detailing and the porch's dry verge cappings did not suit the appearance the homeowner wanted. We stripped the old coverings and recovered the low-level porch and bay roofs with concrete plain tiles, choosing traditional detailing to give the front of the home a more coordinated finish.
Mitred Hips and Lead Soakers
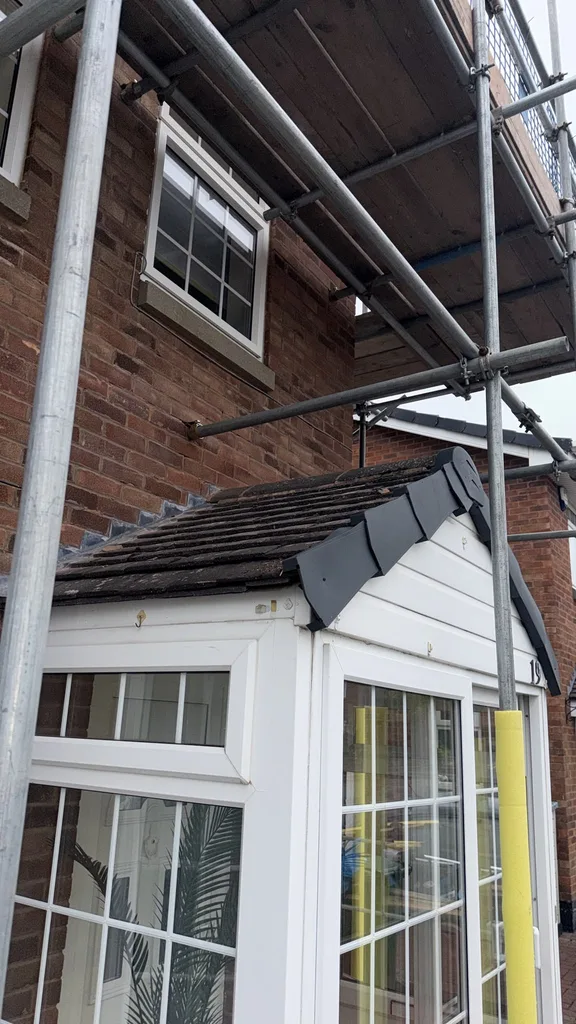
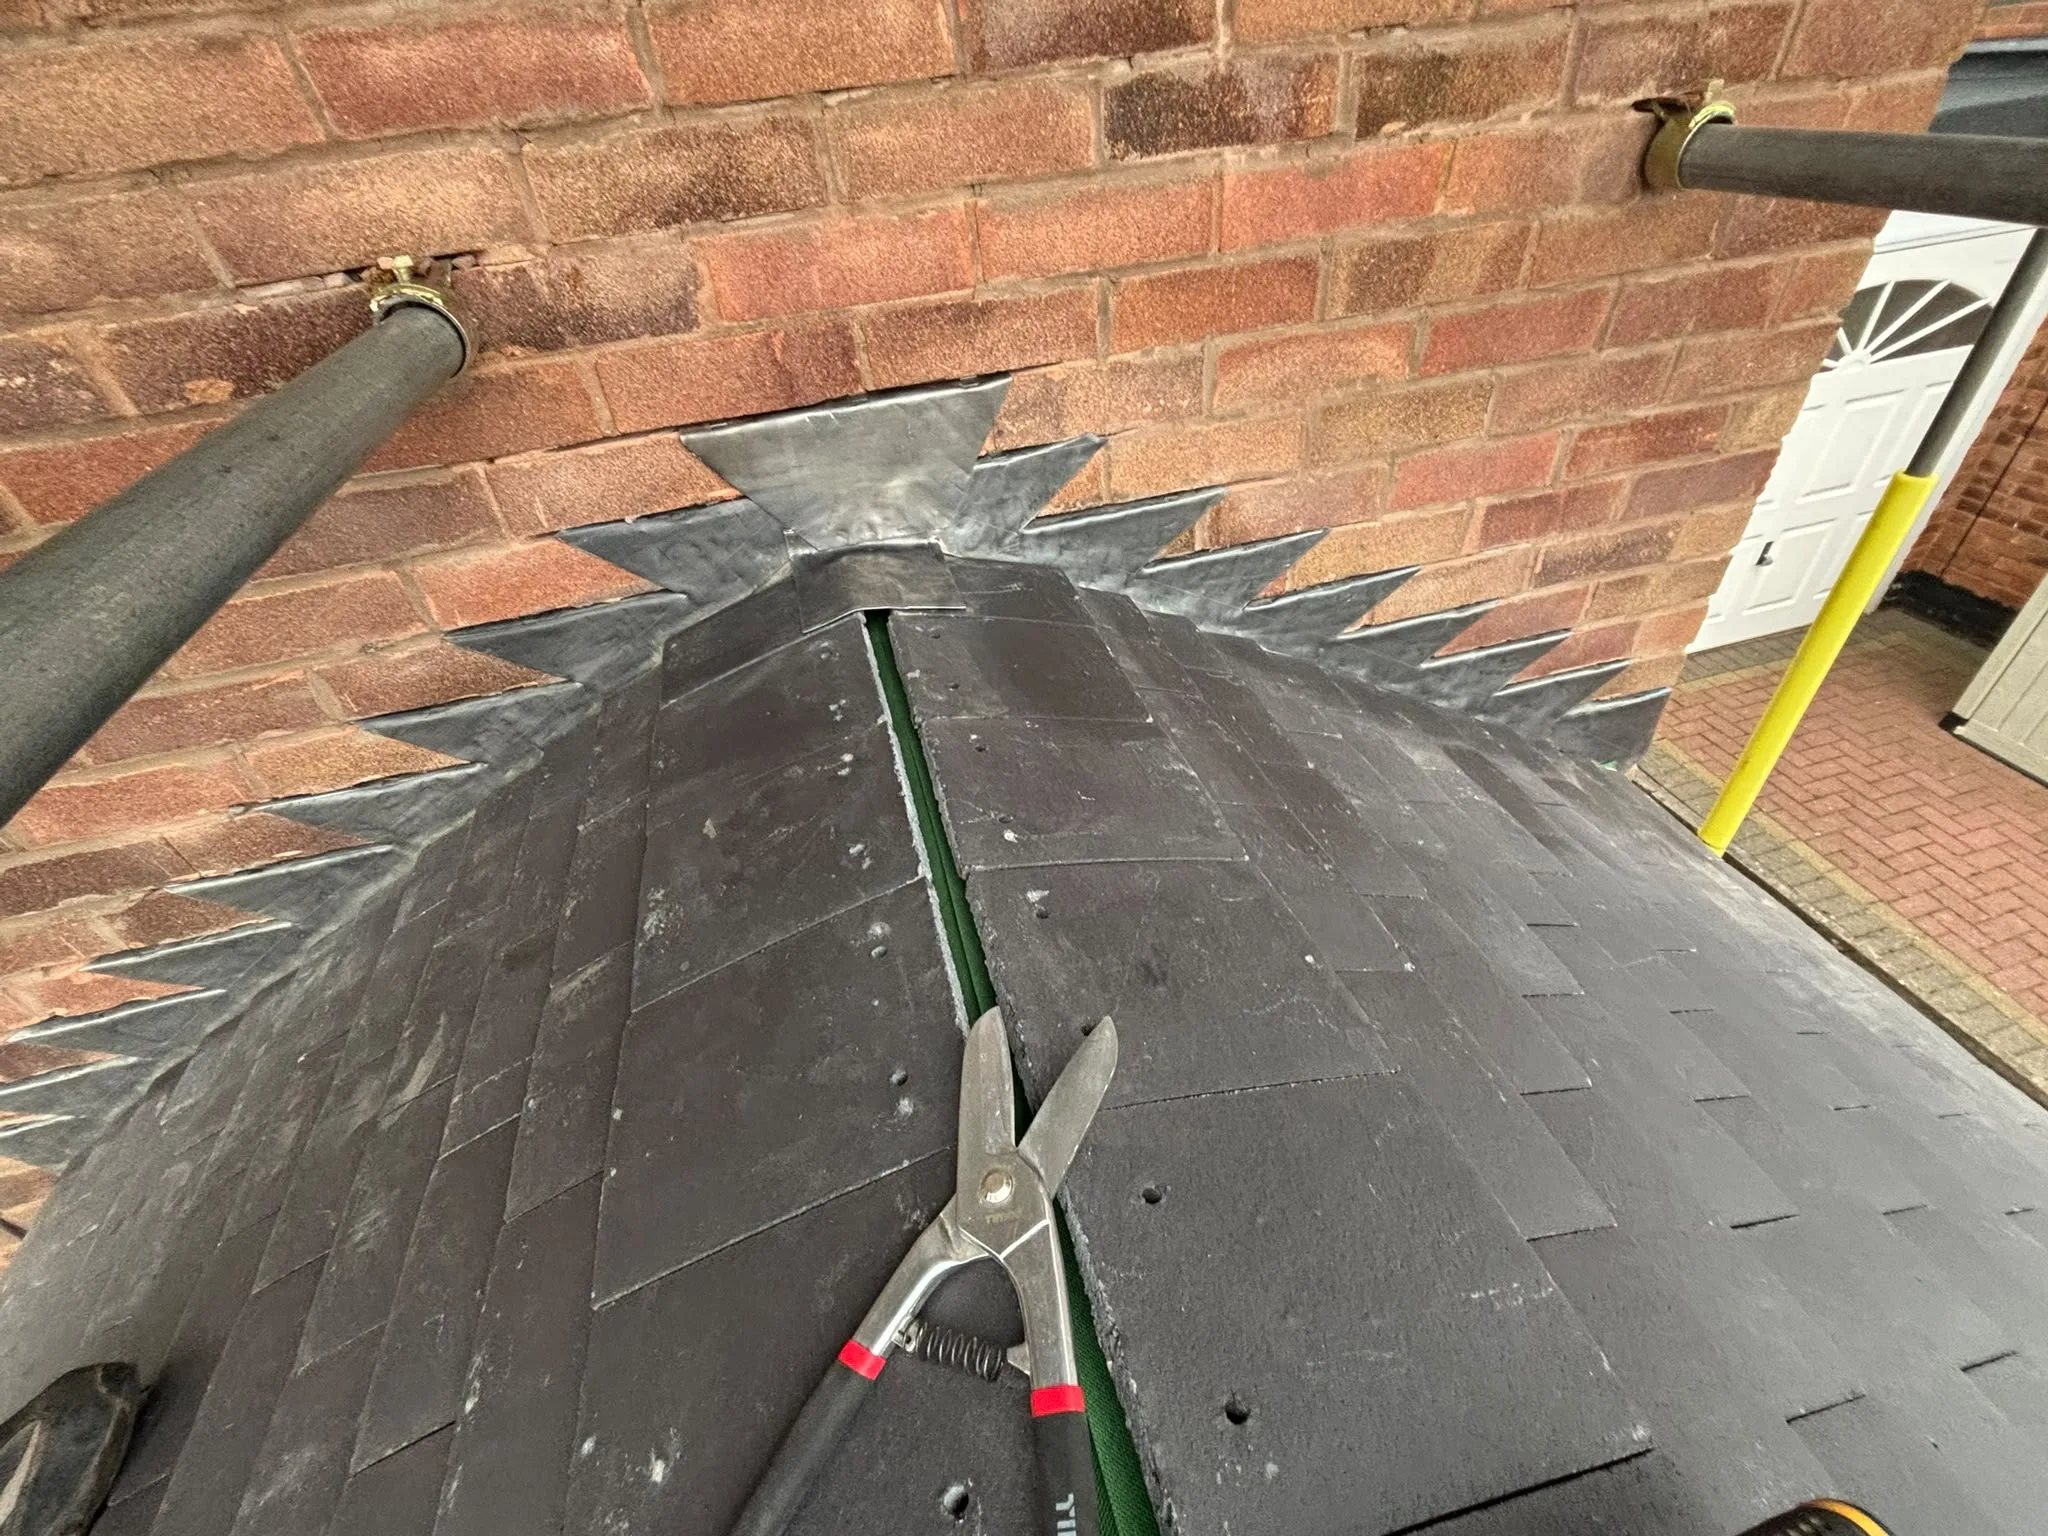
On the bay window roof, we formed mitred hips rather than using the prominent hip tiles seen in the before photographs. Lead soakers were installed underneath the mitred tile junctions. This creates a much neater line around the bay while providing weathering beneath the tiled hips.
New Lead Flashings and a Traditional Mortar Verge
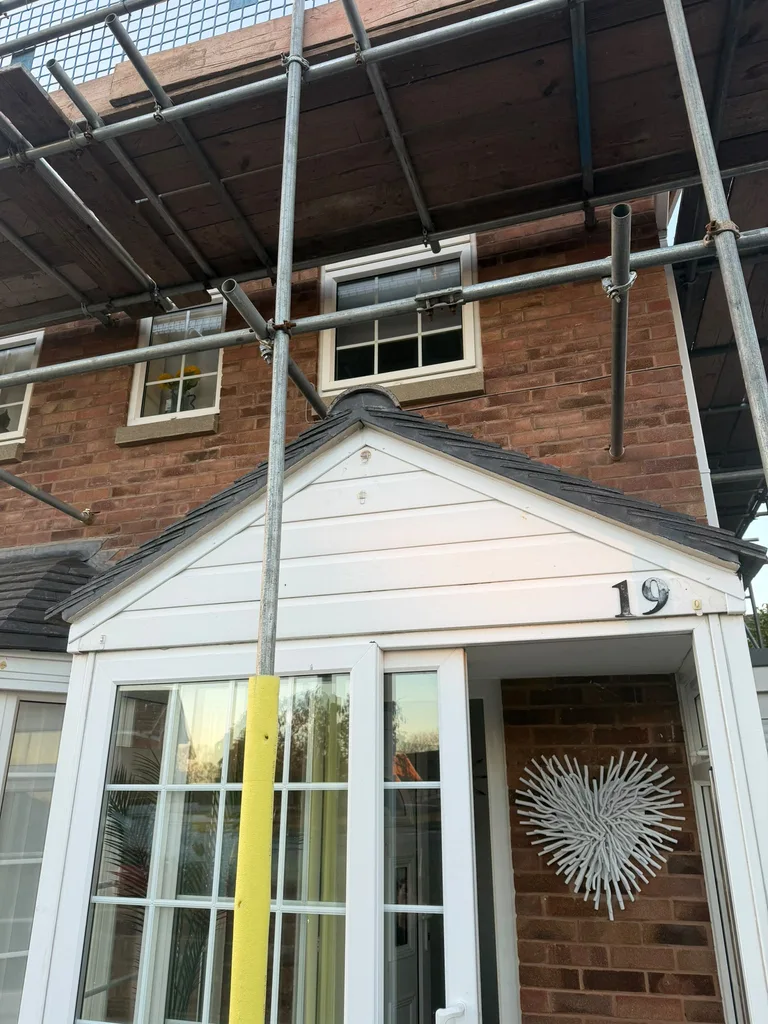
New lead flashings finish the roof-to-wall junctions. On the porch, we replaced the dry verge cappings with a traditional mortar verge, toned with black dye to complement the tiles. The close-up after photographs show the new plain tiling, leadwork and more restrained verge finish.
Matching the New Main Roof
Our team also installed the home's new main roof. The porch and bay work was designed to complement it, bringing the roof finishes together rather than leaving the smaller roofs looking out of place. Traditional roofing skills and careful attention to these visible details made a substantial difference to the frontage.
A Delighted Homeowner
The customer was extremely pleased with how the work transformed the appearance of their home. The photographs below show the original coverings, an installation detail and the completed porch and bay roofing work, with scaffolding still in place when the finished photographs were taken.
Installation and finished-roof photographs
Helpful guides for homeowners
- The Complete Guide to New Tiled and Slate Roofs
Explore tiled roof options and the importance of suitable detailing.
- What to Expect During a Roof Installation
Understand the process when planning replacement roofing work.
- What’s Included in a Roofing Quote?
Check that the scope includes the roof covering, leadwork and finishing details.
Featured Completed Project · Shirley
Lower Roof Felt Replacement and Ventilation Improvements in Shirley
A targeted repair to the lower section of a tiled roof in Shirley: replacing deteriorated eaves felt and improving ventilation with eaves protection trays, continuous over-fascia vents and rafter ventilation trays, rather than replacing the whole roof.
Why Older Felt Needs Attention at the Eaves
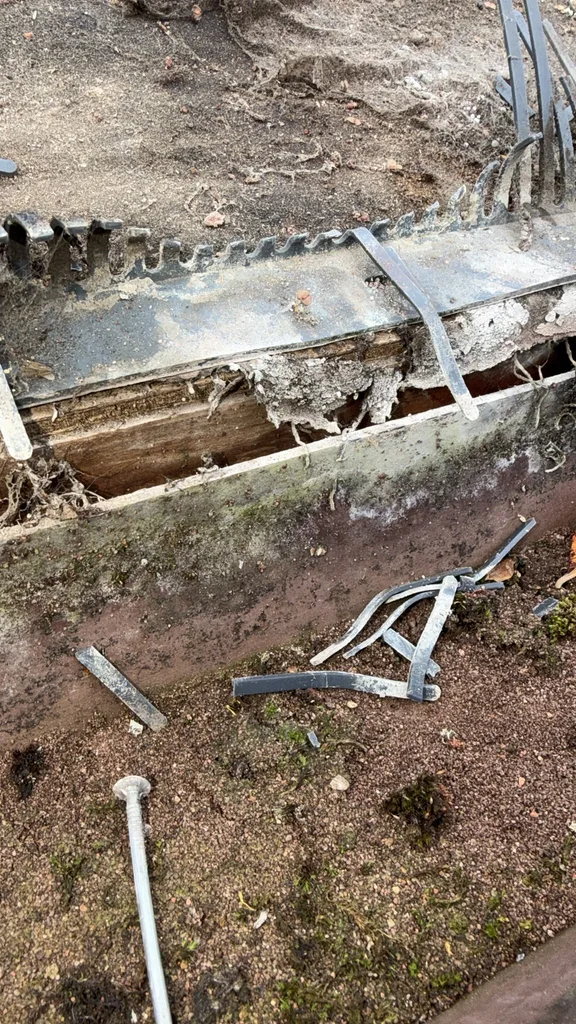
Bitumen-based roofing felt was widely used before modern breathable membranes. It has very low vapour permeability, so ventilation is particularly important in roof spaces beneath it. Condensation can occur when moist air meets cold surfaces, especially where airflow is restricted. Moisture beneath the tiles can also run down the underlay towards the eaves, where unsupported or deteriorated felt may sag and hold water near the fascia.
Opening Up the Lower Roof
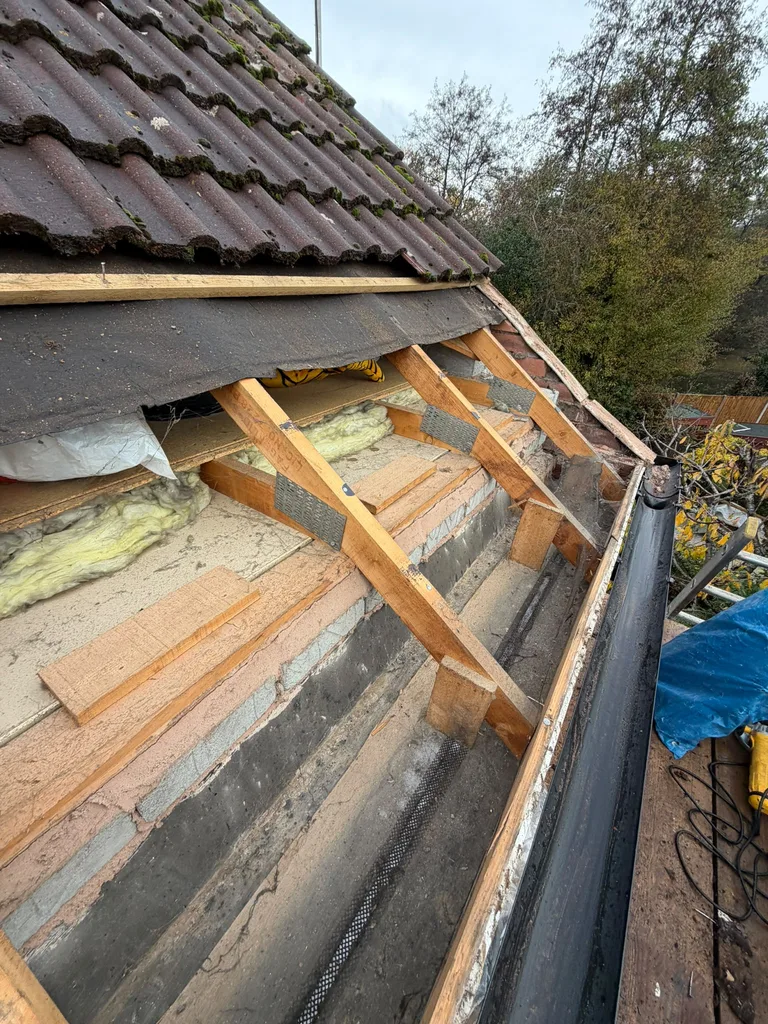
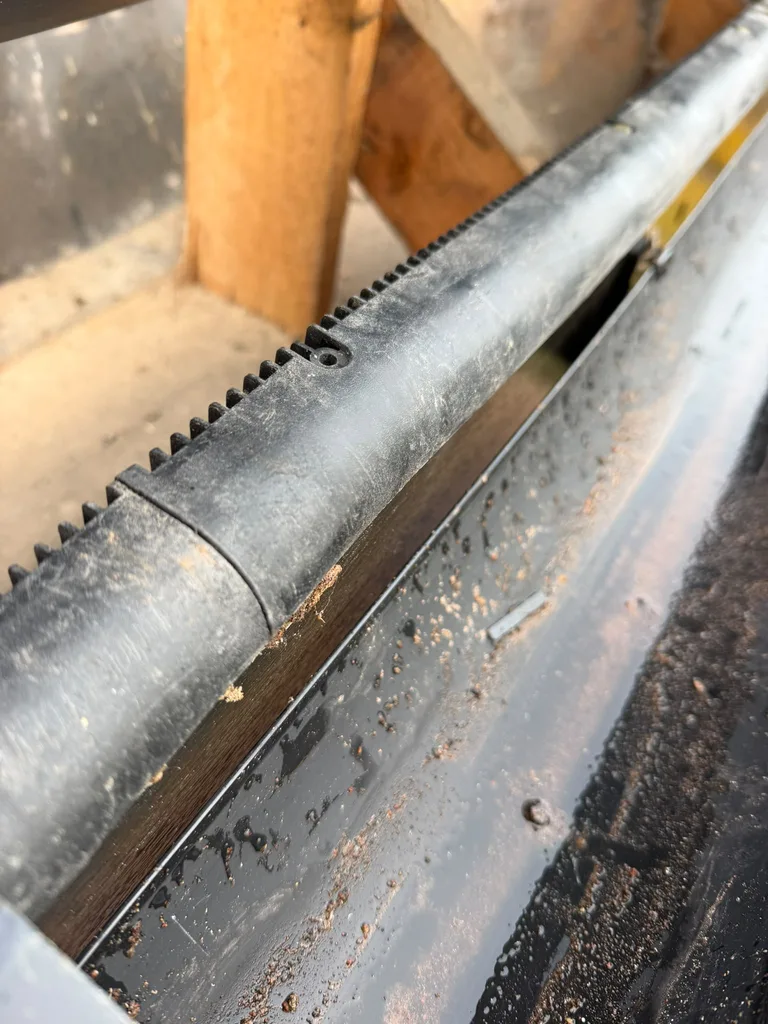
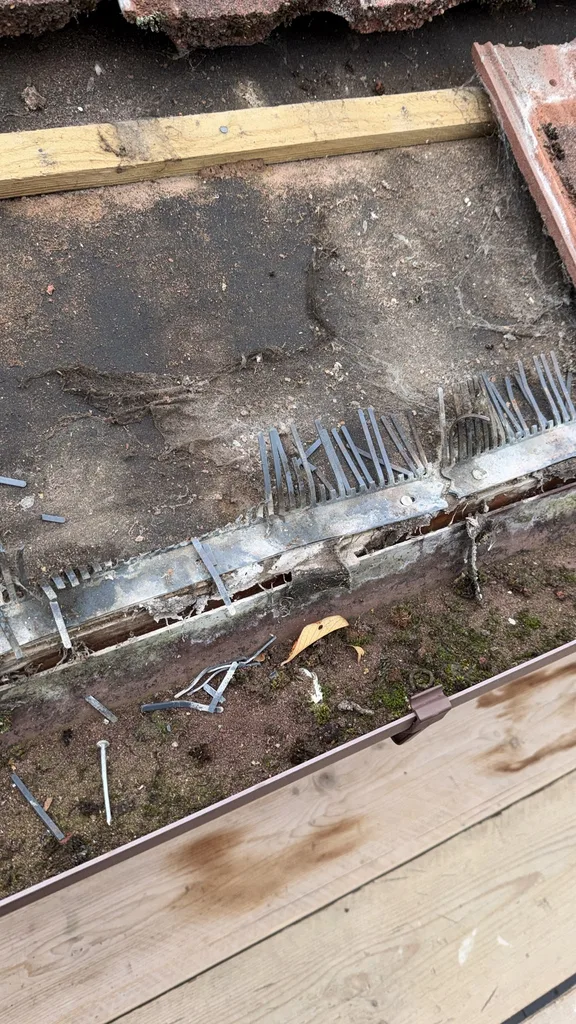
For this Shirley project, we removed the tiles and timber tile battens from the affected lower section, then removed the perished felt. The photographs show the eroded felt before repair and the eaves opened up, exposing the rafters and the fascia line. This was a localised repair to the bottom run of underlay, not a full strip and recover of the roof.
Eaves Protection and a Clear Air Path
We installed EPS trays (eaves protection system trays) to support the underlay at the roof edge and guide water towards the gutter. Continuous over-fascia trickle vents provide an air inlet, while ventilation rafter roll-out trays help keep an airflow path above the insulation. These components work together: the protection trays address the underlay's support and drainage, while the vents and rafter trays support roof-space ventilation.
Renewing the Underlay and Battens
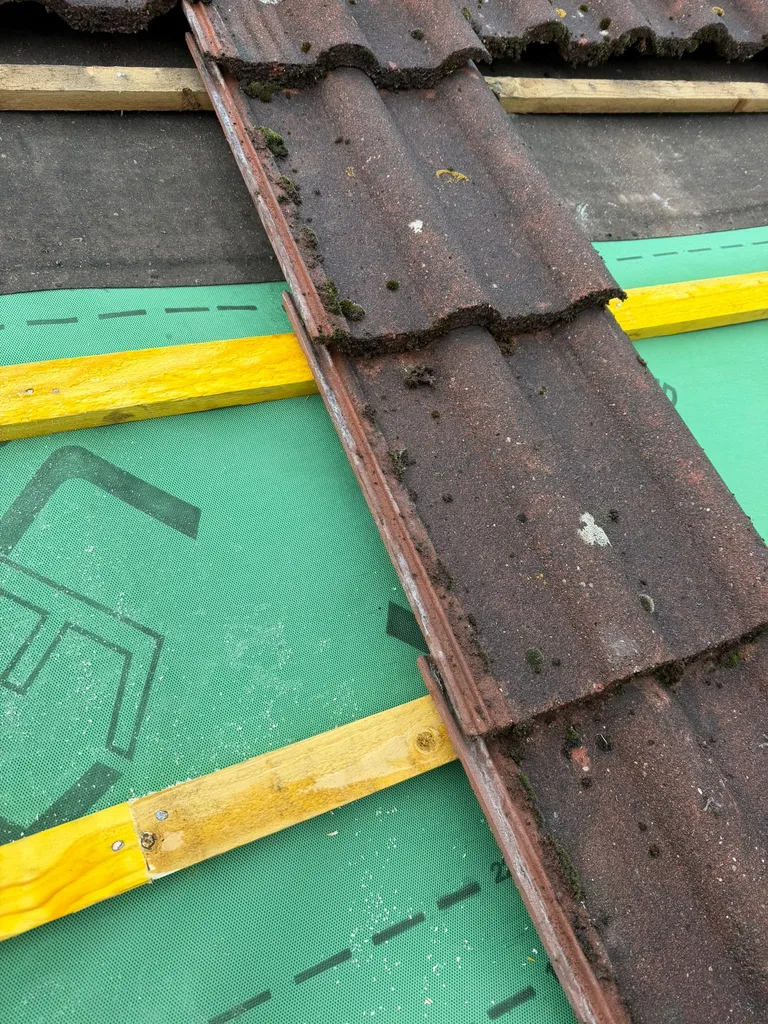
The photographs show the replacement lower underlay and new timber battens as the existing tiles are reinstated. Renewing the vulnerable eaves section allows the serviceable roof covering above to remain in place. The supplied images document the installation stages and the details beneath the tiles, rather than a final whole-roof photograph.
Reducing Condensation Risk
This approach can be used alongside suitable in-line roof tile vents to improve air movement through the roof space. A correctly designed ventilation system can help reduce condensation risk, but the right solution depends on the roof construction, insulation, airflow and sources of moisture inside the home. Our work focuses on identifying the cause and selecting appropriate repairs, rather than assuming every problem requires a new roof.
Eaves repair and ventilation installation photographs
Helpful guides for homeowners
- Understanding Roof Ventilation
Learn how airflow, insulation and moisture interact within a roof space.
- Roof Maintenance vs Roof Replacement
Understand when a targeted repair may be more appropriate than a complete replacement.
- How to Spot Hidden Roof Damage
Recognise signs that roofing problems may extend beneath the visible tiles.
Featured Completed Project · Dorridge
Chimney Repointing, New Lead Flashings and Stack Repairs in Dorridge
A chimney repair project in Dorridge combining grinding out and repointing the mortar joints, new lead flashings, a new chimney pot and renewed flaunching, with two coats of Weathershield treatment to help protect the brickwork.
Repointing the Chimney Brickwork
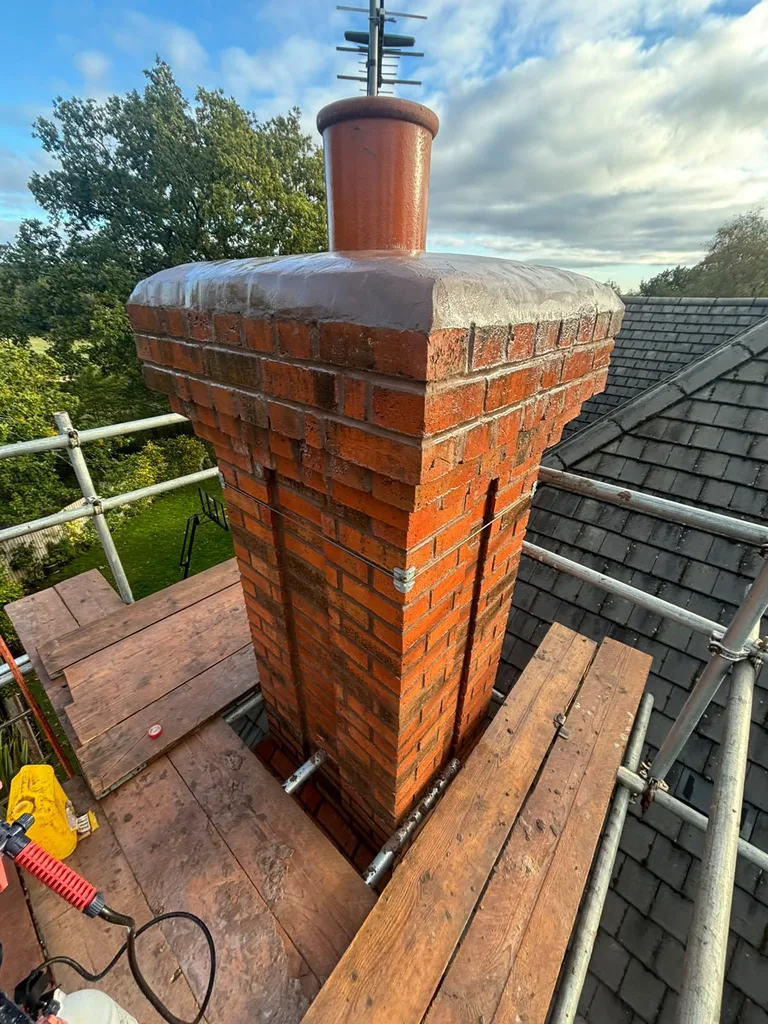
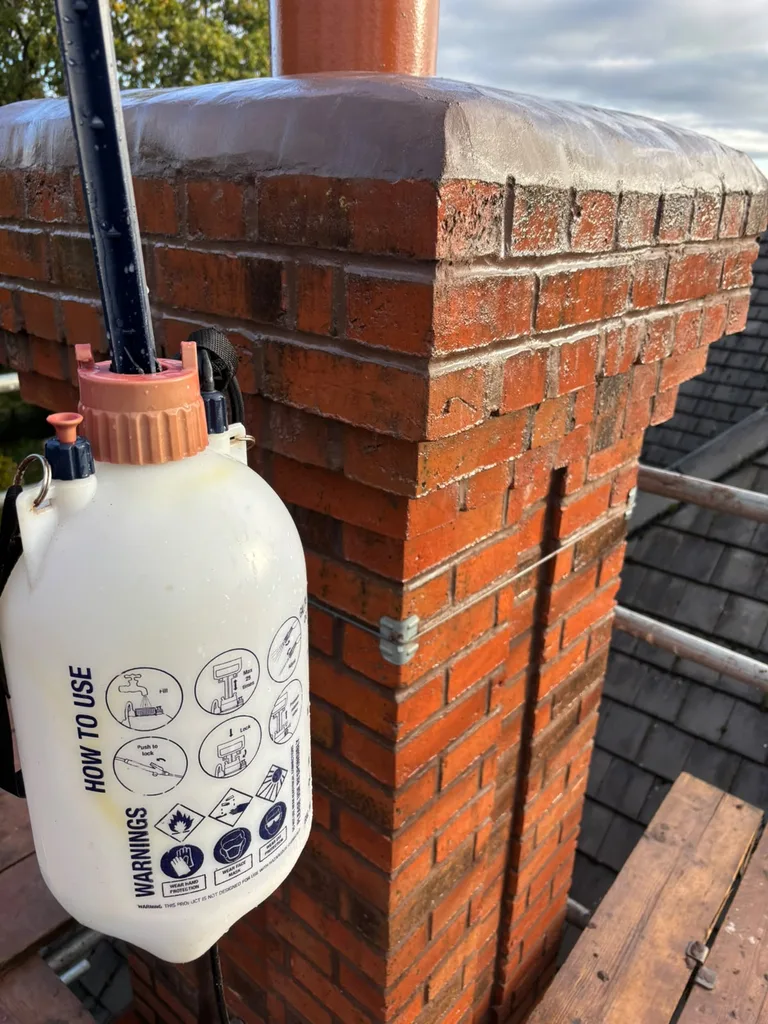
We ground out the existing mortar joints and repointed the chimney stack. Renewing the joints helps maintain the weathering of the brickwork while retaining the existing stack. The photographs show the repointed brickwork around the chimney, including the stepped detail above the roof junction.
New Lead Chimney Flashings
New lead flashings were installed where the chimney meets the roof. This junction needs careful detailing because water running down the stack must be directed onto the roof covering rather than into the roof space. The close-up photograph shows the new leadwork fitted around the base of the chimney.
A New Pot and Renewed Flaunching
We fitted a new chimney pot and renewed the flaunching at the head of the stack. Flaunching is the shaped mortar finish around the base of the pot; it helps shed rainwater away from the top of the chimney. The photographs show the new pot and the renewed finish across the stack head.
Two Coats of Brickwork Protection
The chimney brickwork received two coats of Weathershield treatment to help protect it from weather exposure. This complemented the repointing, leadwork and repairs at the top of the stack, rather than being used as a substitute for those repairs. Periodic inspection remains important: a protective treatment does not remove the need for future maintenance.
Chimney repair and leadwork photographs
Helpful guides for homeowners
- Chimney Stack Repair and Maintenance Guide
Read about chimney maintenance and the different parts of a stack that may need attention.
- How to Spot Hidden Roof Damage
Learn which signs can indicate a problem beyond the visible roof surface.
- What’s Included in a Roofing Quote?
Check that the agreed scope covers pointing, leadwork, the chimney pot and flaunching where required.
Featured Completed Project · Leamington Spa
New Pantile Roof and EPDM Extension Roof in Leamington Spa
A roofing transformation for a large detached home in Leamington Spa, combining a new concrete pantile main roof with a new EPDM rubber flat roof on the adjoining side extension. The customer was amazed by the transformation, which was later complemented by a solar panel installation.
Leamington Spa roofing project video
Two Roof Areas, One Property
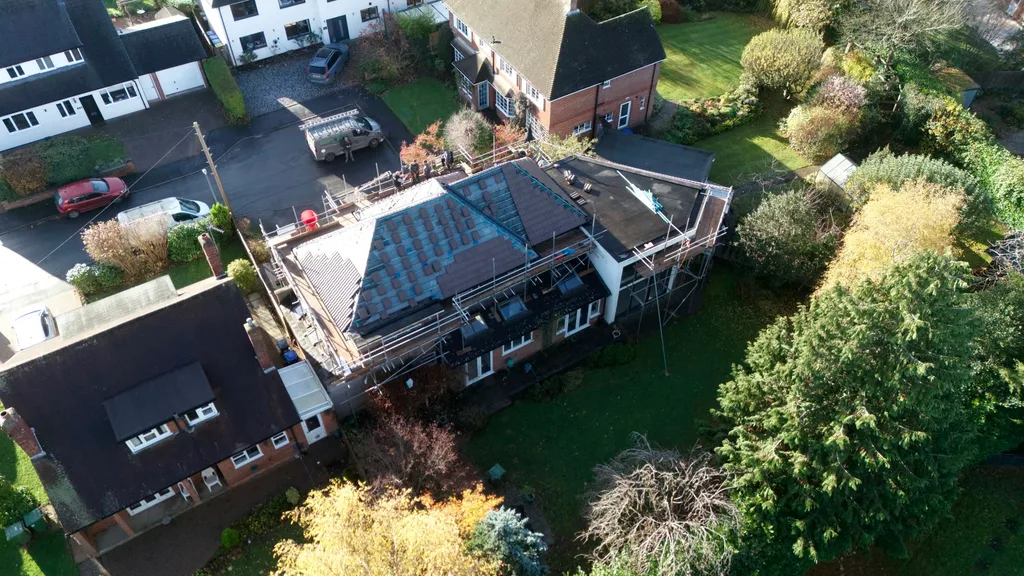
This large detached property in Leamington Spa needed work to both its pitched main roof and the flat roof over the adjoining side extension. Our project combined a new concrete pantile roof with a new EPDM rubber roofing system for the extension, addressing the different roof forms as part of the same transformation.
A New Concrete Pantile Main Roof
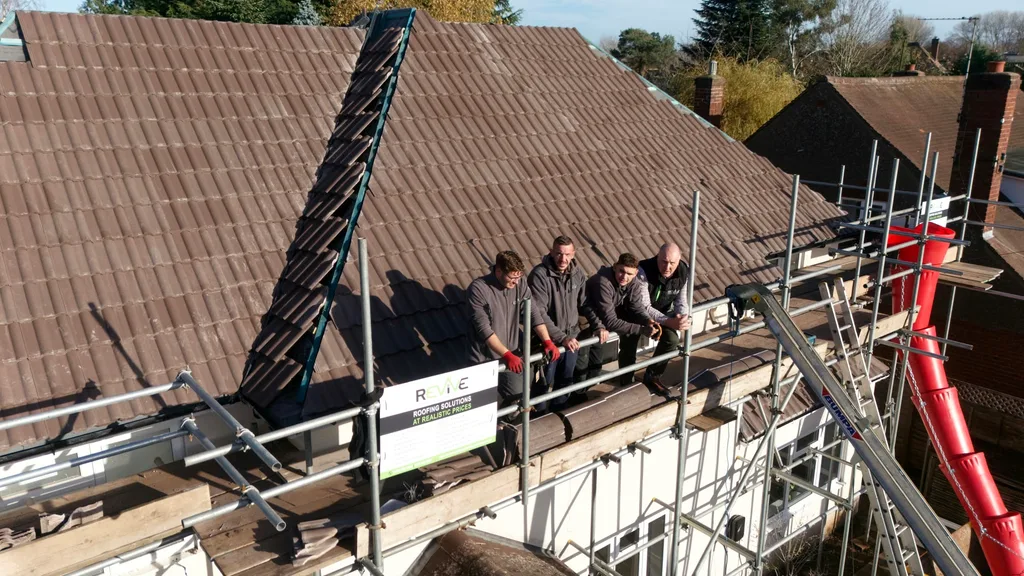
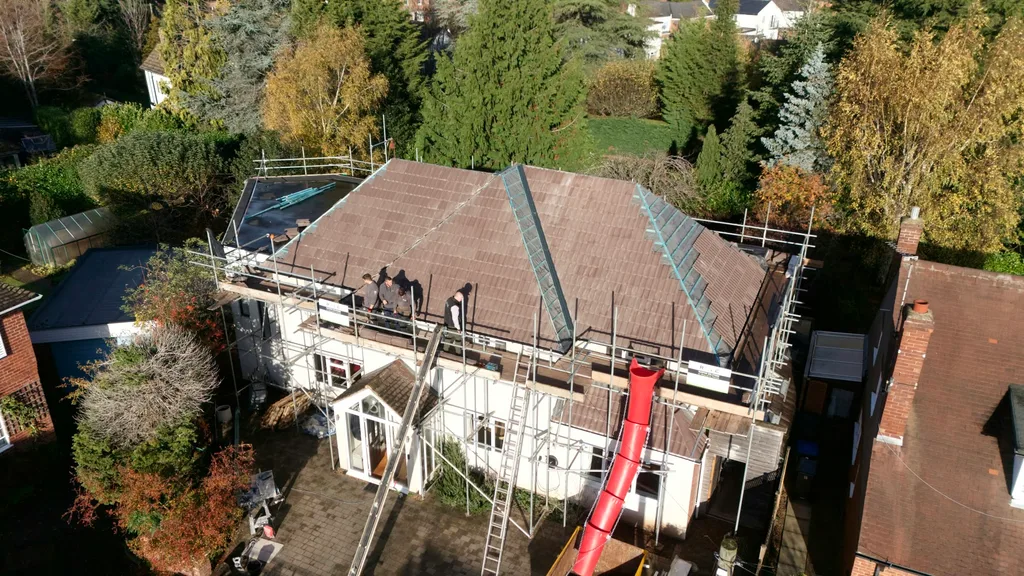
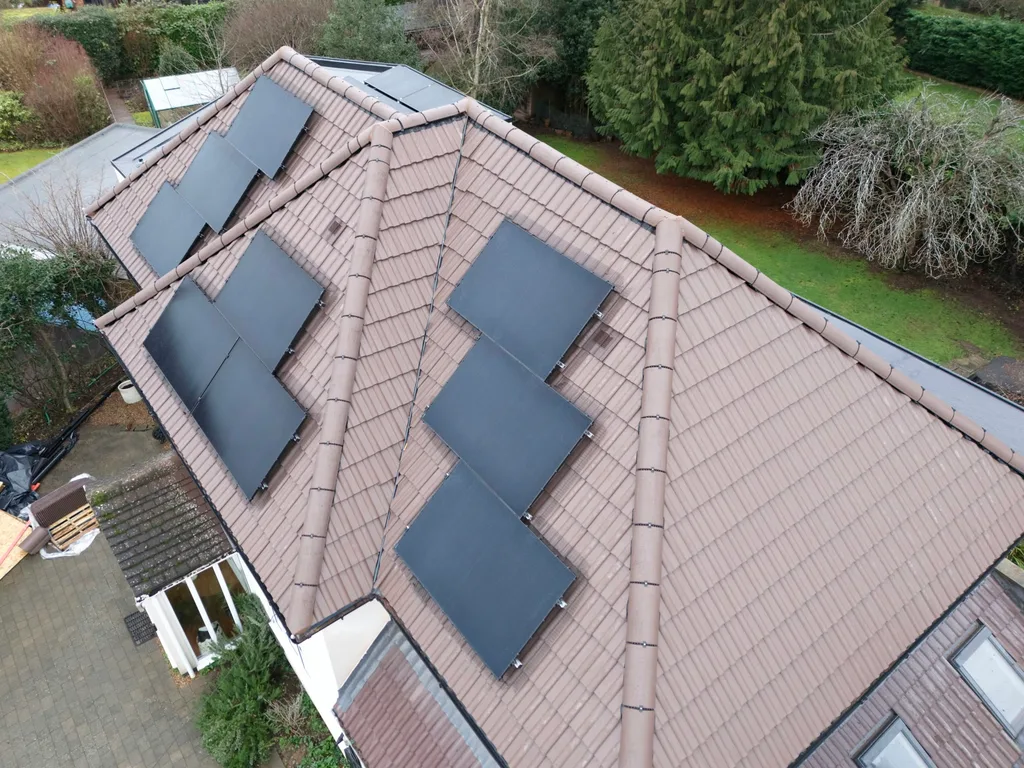
We installed concrete pantiles across the main roof. The aerial photographs show the scale and shape of the roof, with its multiple slopes and hips, while the closer view shows our team alongside the newly laid tiles. These images document the installation with scaffolding still in place; some show the hip and ridge details before completion.
EPDM Rubber Roofing for the Side Extension
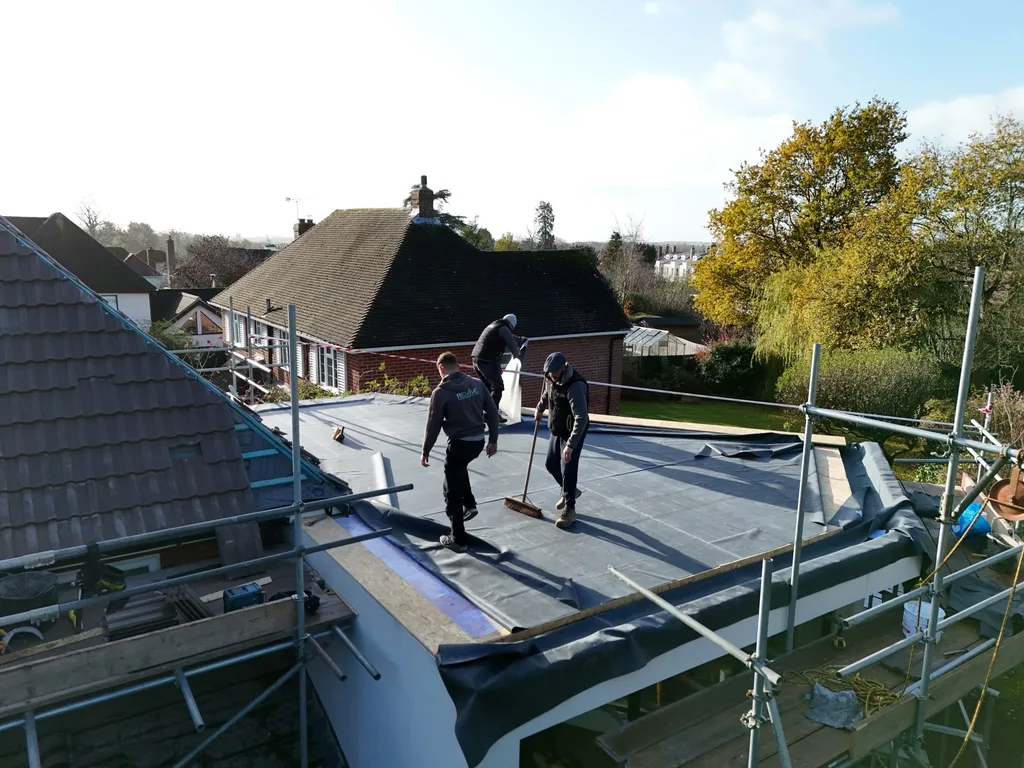
The adjoining side extension received a new EPDM rubber flat roof. The installation photograph shows the team working with the membrane across the extension roof, while the aerial views show how this flat roof sits alongside the main tiled roof. Our flat-roof installations use EPDM rubber roofing.
A Transformation Complemented by Solar
The customer was amazed at the transformation of their home. A subsequent solar panel installation complemented the new roofing work. The gallery includes installation-stage photographs and a completed aerial view showing the new roof with solar panels in place.
Main roof and extension installation and completed-roof photographs
Helpful guides for homeowners
- The Complete Guide to New Tiled and Slate Roofs
Explore the choices and considerations involved in a new tiled roof.
- What to Expect During a Roof Installation
Read about preparing for roofing work and the installation process.
- EPDM Flat Roofing Services
Learn about our EPDM rubber roof installations for extensions and other flat-roof areas.
Featured Completed Project · Studley
Chimney Rendering and Roof Refurbishment at a Studley Cottage
Retaining and refurbishing two chimney stacks at an older cottage in Studley, alongside ridge tile re-bedding, repointing and remedial tile repairs before winter. Practical advice helped the homeowner choose repair rather than removing a stack.
Advice Before Altering the Cottage
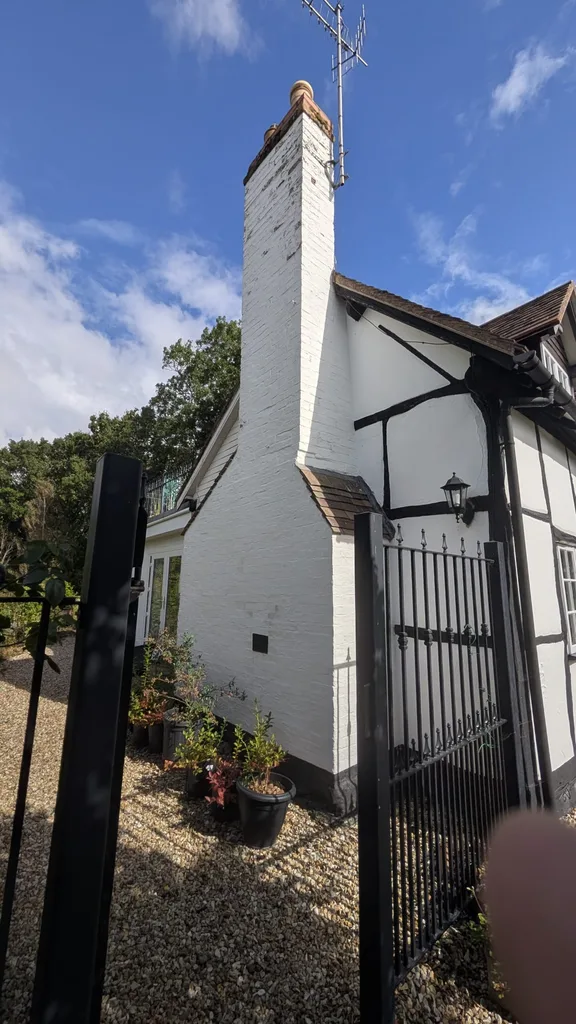
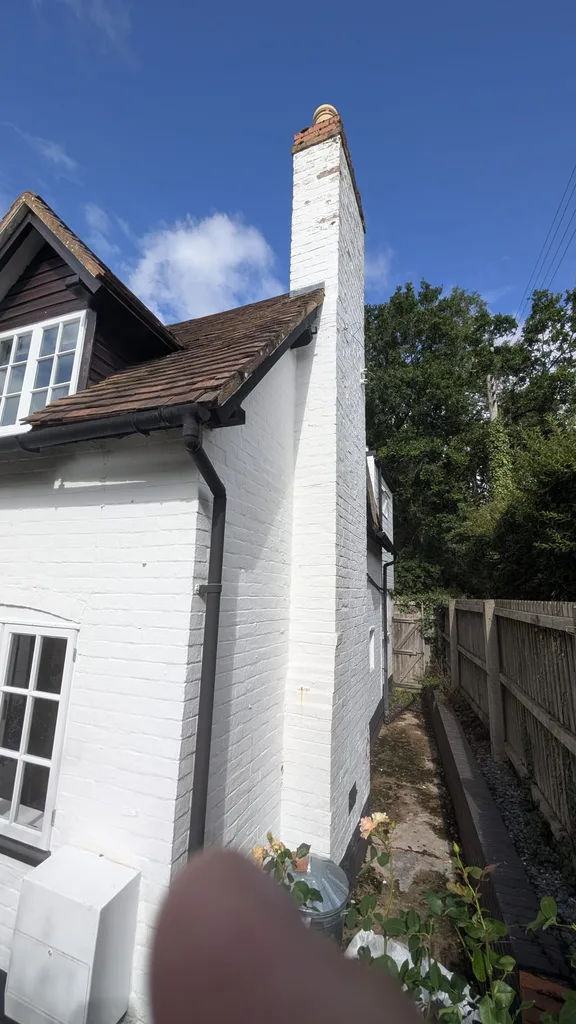
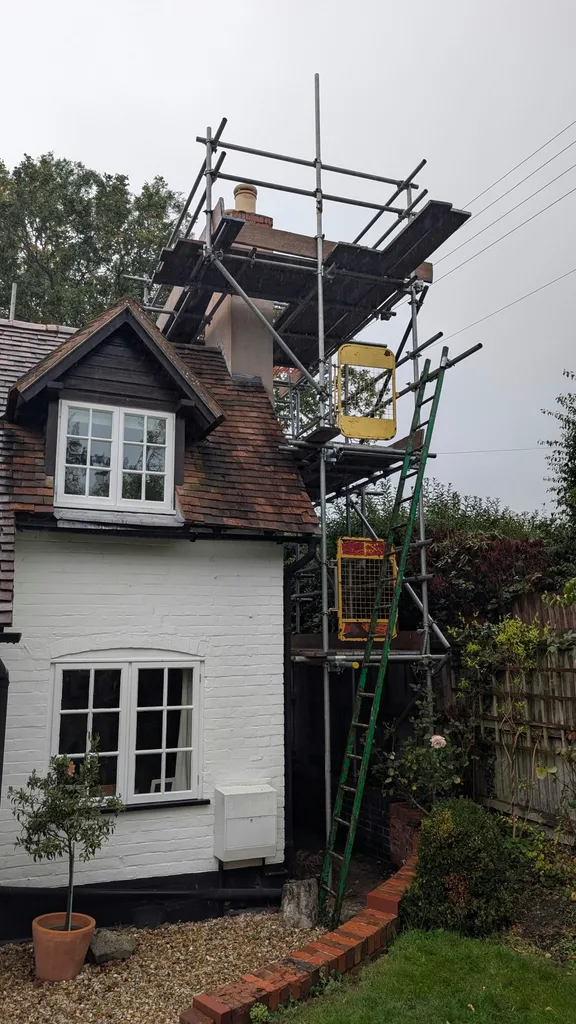
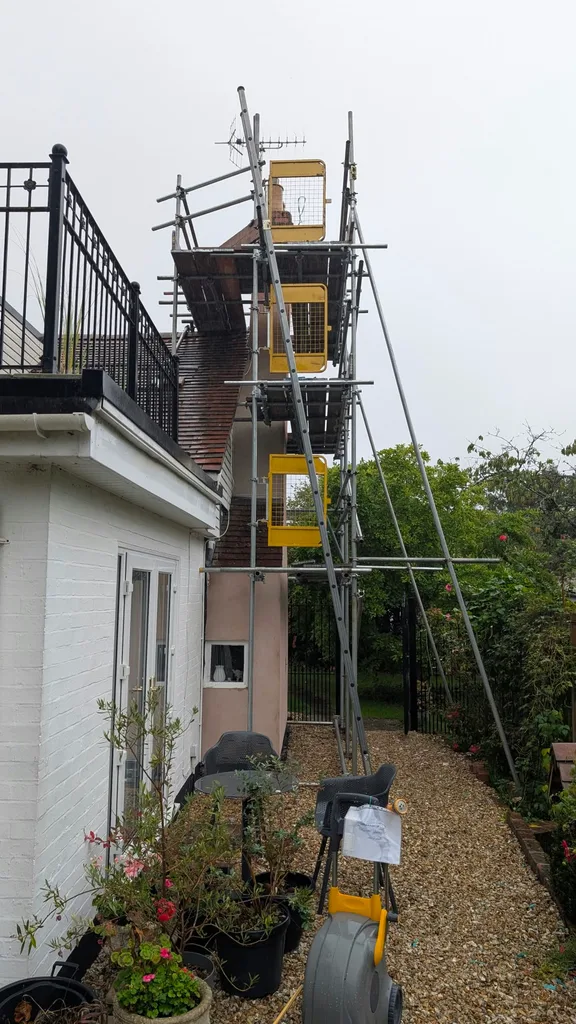
During our visit, we found that the cottage's chimney stacks had been painted in the past and the paint was flaking. The homeowner was considering removing one stack. We advised considering the contribution the chimneys make to the cottage's character, the potential effect on its value and any applicable planning, conservation or building regulations before deciding on removal. This was advice to check the implications, not a confirmed valuation or a claim that the property had a particular protected status.
Retaining and Rendering Both Chimney Stacks
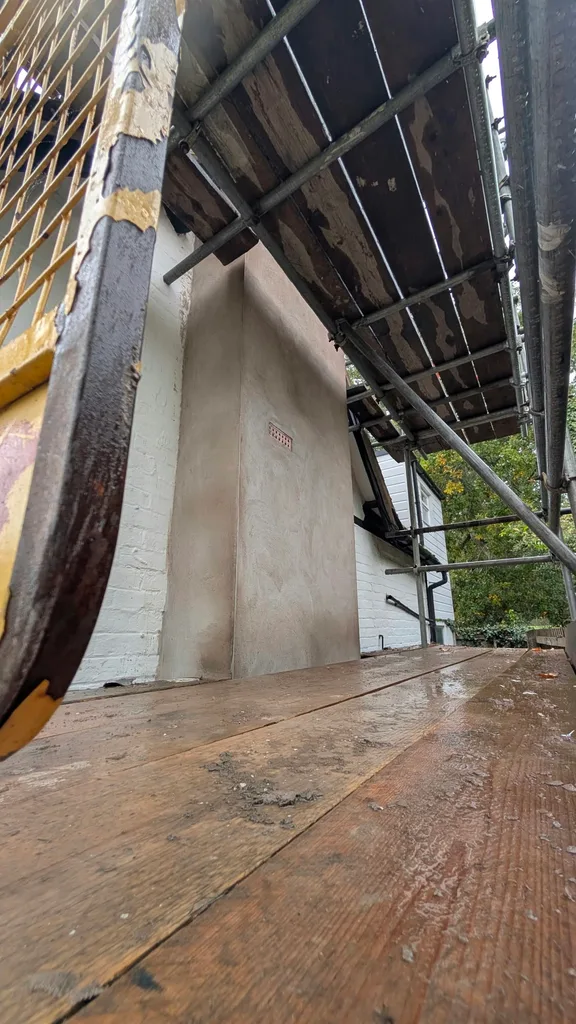
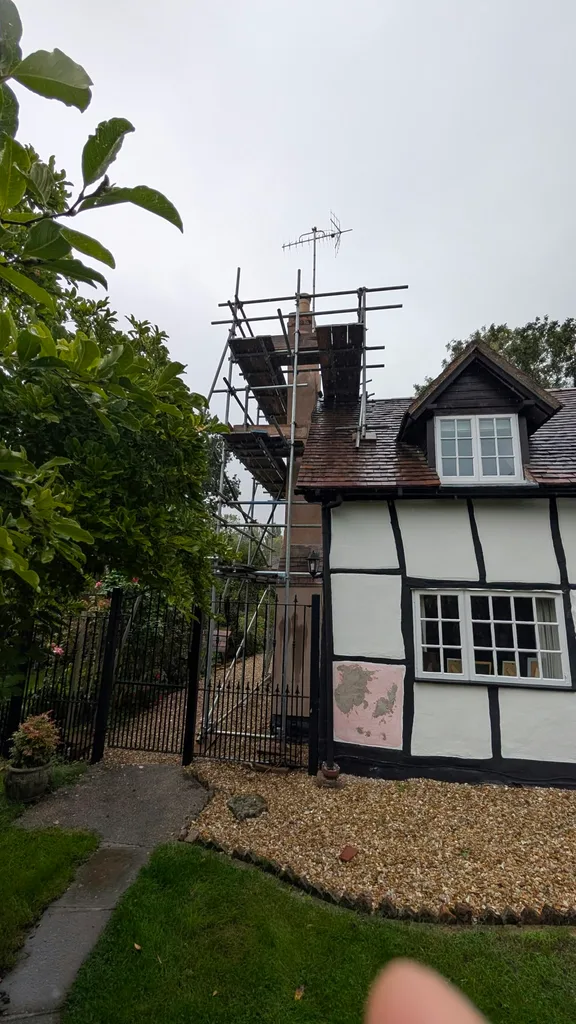
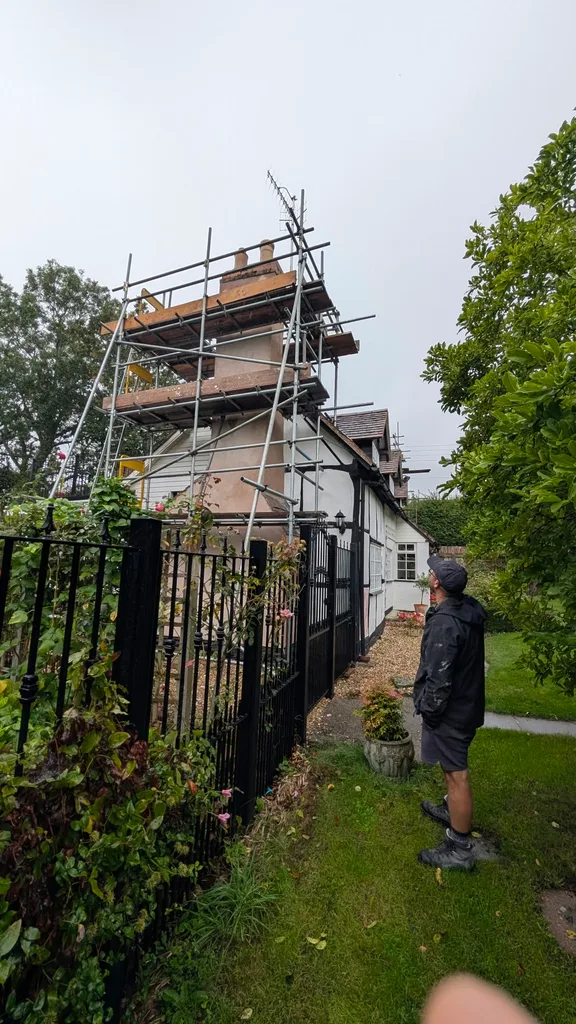
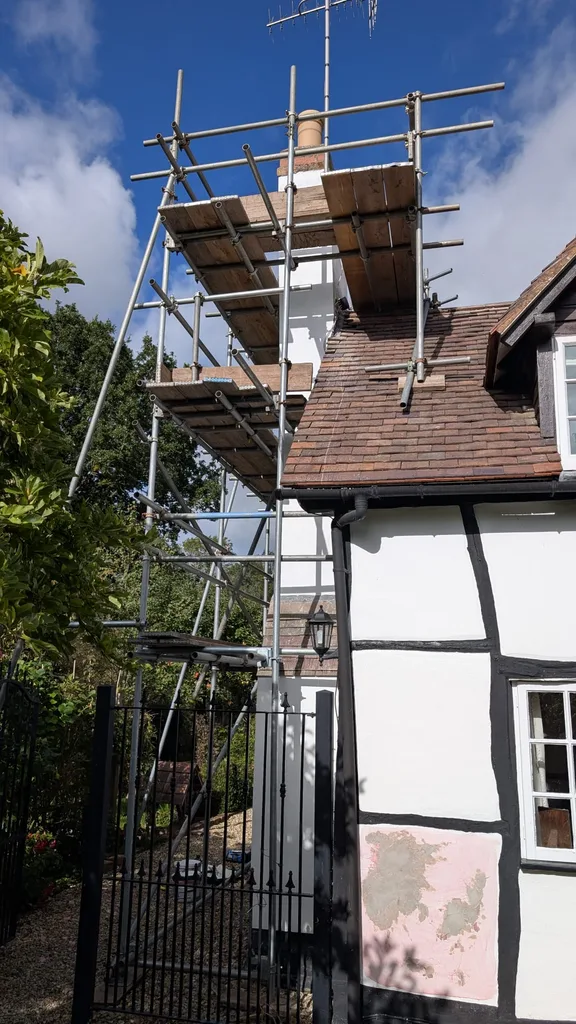
We recommended retaining and rendering both stacks to create a more consistent appearance with the rest of the cottage. The photographs show the original painted brickwork, the rendering stages and the later white finish visible with scaffolding still in place. Retaining these features helped preserve the appearance of the cottage while addressing the deteriorating surface finish. Suitable finishes and ongoing maintenance remain important; rendering does not remove the need for future inspection.
Ridge Tiles Re-bedded and Repointed
Alongside the chimney refurbishment, we lifted the ridge tiles, re-bedded them and repointed the mortar joints. This was targeted refurbishment of the existing roof rather than a complete roof replacement, with attention to the ridge detailing before winter.
Remedial Tile Repairs Before Winter
We also carried out remedial tile repairs as part of the agreed roof refurbishment. Combining these repairs with the chimney and ridge work allowed the homeowner to address the identified issues together before winter set in.
A Delighted Customer
The customer was delighted with the completed work and particularly grateful for the advice and information provided before the job began. This project shows the value of considering repair and refurbishment options before removing a prominent feature of an older home.
Before, during and finished-render photographs
Helpful guides for homeowners
- Chimney Stack Repair and Maintenance Guide
Understand the parts of a chimney that need inspection and maintenance.
- Roof Maintenance vs Roof Replacement
Read about targeted repairs and when a full replacement may be appropriate.
- How to Spot Hidden Roof Damage
Learn which signs may point to problems beneath the visible roof surface.
- Roof Repair Services
Explore our repair services for ridge tiles, roof coverings and other roofing defects.